Skip main navigation
Sold for $1,535,000
  • $1,535,000

    401 Harrison St APT 31B, San Francisco, CA 94105

    2beds
    1,311sqft
    Condominium
    Built in 2014
    -- sqft lot
    $1,781,400 Zestimate®
    $1,171/sqft
    $7,987 Estimated rent

    Home value

    $1,781,400

    $1.59M - $2.00M

    $7,987/mo

    Zestimate® history
    Loading
    Loading...

    Owner options

    List your home for rent

    $7,987/mo

    Rent Zestimate®

    Find your next renter with Zillow Rental Manager. Plus, with online applications, you can quickly screen prospective tenants – for free.

    Learn more

    $7,987/mo

    Rent Zestimate®

    Refinance and save

    $11,384/mo

    Est. payment

    Refinancing to a lower rate could help reduce your monthly payments and save thousands over the life of the loan.

    See today's rates

    $11,384/mo

    Est. payment

    Explore your selling options

    Work with a Zillow partner agent

    Leverage their expertise and Zillow's premium Showcase listings to get your home seen by more buyers.

    Get started

    List with your own agent

    Get your home in front of millions of buyers by listing it on Zillow.

    Learn how to do it

    Sell it yourself

    Take full control of how buyers see your home on Zillow by listing For Sale by Owner (FSBO).

    List your home

    What's special

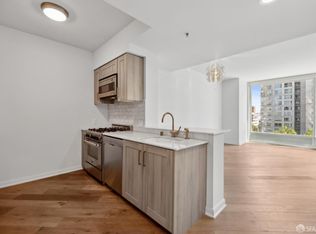
    Corner unitPrivate patioBbq areaBeautifully landscaped garden deckOak plank flooringWaterworks brass fixturesFloor-to-ceiling windows
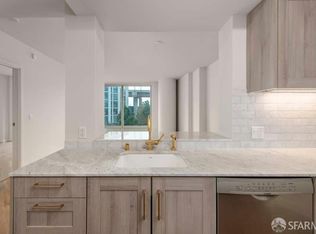
    Welcome to this bright and highly desirable corner unit at The Harrison! This 2-bedroom, 2-bathroom open floorplan residence features stunning views of city lights, sunsets, and Twin Peaks, framed by floor-to-ceiling windows and a private patio. The home boasts oak plank flooring in the living room and a sleek chef's kitchen with premium custom cabinetry, Waterworks brass fixtures, and Carrara marble counters & accents. Experience Urban Luxury at The Harrison! Enjoy 24-hour doorman and concierge services, a state-of-the-art fitness center with steam rooms, Uncle Harry's sky lounge with sweeping Bay views, a BBQ area, and an outdoor spa and heated lap swimming pool, all surrounded by a beautifully landscaped garden deck. Adding to the appeal, this residence offers easy access to the Financial District, Union Square, and the Ferry Building, ensuring you're always close to the vibrant heart of the city.

    Zillow last checked:

    Listing updated:

    Listed by:

    Milan Jezdimorovic DRE #01975028 415-933-4364,

    Compass 415-231-2312,

    Dunja Green DRE #02038642 415-990-4883,

    Compass

    Bought with:

    Andrea F. Swetland, DRE #01179634

    Vanguard Properties

    Source: SFAR,MLS#: 424070497MLS LogoOriginating MLS: San Francisco Association of REALTORS

    Facts & features

    Interior

    Bedrooms & bathrooms
    • Bedrooms: 2
    • Bathrooms: 2
    • Full bathrooms: 2
    Primary bedroom
    • Features: Walk-In Closet
    • Area: 0
    • Dimensions: 0 x 0
    Bedroom 1
    • Area: 0
    • Dimensions: 0 x 0
    Bedroom 2
    • Area: 0
    • Dimensions: 0 x 0
    Bedroom 3
    • Area: 0
    • Dimensions: 0 x 0
    Bedroom 4
    • Area: 0
    • Dimensions: 0 x 0
    Primary bathroom
    • Features: Double Vanity, Shower Stall(s), Tile, Tub
    Bathroom
    • Features: Shower Stall(s), Tile
    Dining room
    • Features: Dining/Living Combo
    • Area: 0
    • Dimensions: 0 x 0
    Family room
    • Features: View
    • Area: 0
    • Dimensions: 0 x 0
    Kitchen
    • Features: Breakfast Area, Marble Counter
    • Area: 0
    • Dimensions: 0 x 0
    Living room
    • Features: Deck Attached
    • Area: 0
    • Dimensions: 0 x 0
    Heating
    • Central
    Cooling
    • Central Air
    Appliances
    • Included: Dishwasher, Disposal, ENERGY STAR Qualified Appliances, Range Hood, Microwave, Washer/Dryer Stacked
    • Laundry: Laundry Closet
    Features
    • Flooring: Carpet, Wood
    • Windows: Window Coverings
    • Has fireplace: No
    Interior area
    • Total structure area: 1,311
    • Total interior livable area: 1,311 sqft

    Property

    Parking
    • Total spaces: 1
    • Parking features: Valet, Side By Side, On Site - Unassigned (Condo Only)
    Features
    • Exterior features: Balcony
    • Pool features: Community
    • Has view: Yes
    • View description: Bay Bridge, City, City Lights, San Francisco, Twin Peaks
    • Has water view: Yes
    Lot
    • Size: 1.29 Acres
    Details
    • Parcel number: 3765613
    • Special conditions: Standard

    Construction

    Type & style
    • Home type: Condo
    • Architectural style: Contemporary,Modern/High Tech
    • Property subtype: Condominium
    • Attached to another structure: Yes
    Condition
    • Year built: 2014

    Community & neighborhood

    Security
    • Security features: Fire Alarm, Secured Access, Smoke Detector(s)
    Location
    • Region: San Francisco

    HOA & financial

    HOA
    • Has HOA: Yes
    • HOA fee: $1,748 monthly
    • Amenities included: Barbecue, Clubhouse, Gym, Pool, Recreation Room, Recreation Facilities, Spa/Hot Tub
    • Services included: Common Areas, Door Person, Maintenance Structure, Maintenance Grounds, Management, Pool, Recreation Facility, Roof, Security, Sewer, Trash, Water
    • Association name: One Rincon Tower II Association
    Other financial information
    • Total actual rent: 0

    Other

    Other facts
    • Price range: $1.5M - $1.5M

    Price history

    DateEventPrice
    1/2/2025Sold$1,535,000-0.9%$1,171/sqft
    Source: SFAR #424070497 Report a problem
    1/1/2025Pending sale$1,549,000$1,182/sqft
    Source: SFAR #424070497 Report a problem
    12/19/2024Contingent$1,549,000$1,182/sqft
    Source: SFAR #424070497 Report a problem
    12/11/2024Price change$1,549,000-4.7%$1,182/sqft
    Source: SFAR #424070497 Report a problem
    10/25/2024Listed for sale$1,625,000-17.6%$1,240/sqft
    Source: SFAR #424070497 Report a problem
    9/4/2019Sold$1,971,000$1,503/sqft
    Source: SFAR #487723 Report a problem
    8/14/2019Pending sale$1,971,000$1,503/sqft
    Source: Compass #487723 Report a problem
    7/26/2019Listed for sale$1,971,000$1,503/sqft
    Source: Compass #487723 Report a problem

    Public tax history

    YearProperty taxesTax assessment
    2025$26,438 +3%$2,155,572 +2%
    2024$25,678 +1.5%$2,113,306 +2%
    2023$25,295 +1.9%$2,071,870 +2%
    2022$24,821 +1.8%$2,031,246 +2%
    2021$24,383 -0.6%$1,991,418 +1%
    2020$24,531 +26.6%$1,971,000 +25.5%
    2019$19,371 +3.5%$1,570,614 +2%
    2018$18,719 +2.8%$1,539,818 -5.6%
    2017$18,209 $1,630,900

    Find assessor info on the county website

    Neighborhood: Rincon Hill

    Nearby schools

    GreatSchools rating
    Get a cash offer in 3 minutes
    Find out how much your home could sell for in as little as 3 minutes with a no-obligation cash offer.
    Estimated market value
    $1,781,400
    Get a cash offer in 3 minutes
    Find out how much your home could sell for in as little as 3 minutes with a no-obligation cash offer.
    Estimated market value
    $1,781,400