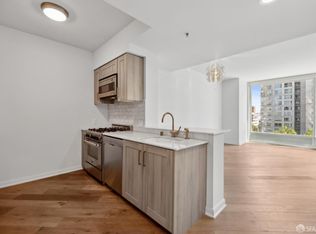
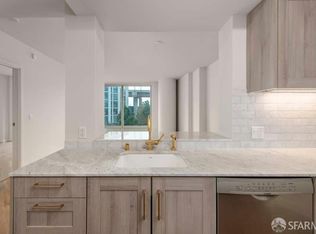
Enjoy dramatic, close-up views of the Bay Bridge and stunning water views through expansive floor to ceiling windows. Ships pass below on the waterfront from this luxurious 2BR/2BA high floor corner at The Harrison. Artful finishings feature a premier kitchen with Bertazzoni and Subzero appliances, Studio Becker cabinetry, white Carrara marble counters, Waterworks brass fixtures and herringbone floors. Curated interiors by designer Ken Fulk transform The Harrison into a welcoming and luxurious resort. Services include the Grand Salon lobby staffed 24/7, secured residents concierge foyer, The Pantry stocked with coffee, tea and morning pastries, fitness center, heated pool & spa, BBQ area, conference room, yoga studio and clubroom with kitchen that may be reserved. At Uncle Harry's lounge on the 49th floor, members enjoy the ultimate refresher with sweeping views! Valet parking + extra storage. Near Salesforce Tower and Park, Microsoft, Google, Amazon, Facebook, Instagram and many other global tech companies. Find business, entertainment & dining, cultural, and sporting attractions nearby on the city's Embarcadero, the Ferry Building, Yerba Buena Arts Center, SF MOMA, Giants & Warriors stadiums, Financial Center and Jackson Square. Your perfect city home with all the conveniences!
Sold for $1,840,000
Tax assessed value
$1,840,000
401 Harrison St APT 40E, San Francisco, CA 94105
2beds
1,270sqft
Condominium
Built in 2014
-- sqft lot
$1,914,600 Zestimate®
$1,449/sqft
$8,269 Estimated rent
Home value
$1,914,600
$1.76M - $2.09M
$8,269/mo
Zestimate® history
Owner options
List your home for rent
$8,269/mo
Rent Zestimate®
Find your next renter with Zillow Rental Manager. Plus, with online applications, you can quickly screen prospective tenants – for free.
$8,269/mo
Rent Zestimate®
Refinance and save
$14,142/mo
Est. payment
Refinancing to a lower rate could help reduce your monthly payments and save thousands over the life of the loan.
$14,142/mo
Est. payment
Explore your selling options
Work with a Zillow partner agent
Leverage their expertise and Zillow's premium Showcase listings to get your home seen by more buyers.
Get startedList with your own agent
Get your home in front of millions of buyers by listing it on Zillow.
Learn how to do itSell it yourself
Take full control of how buyers see your home on Zillow by listing For Sale by Owner (FSBO).
List your homeWhat's special
Premier kitchenHerringbone floorsWhite carrara marble countersWaterworks brass fixturesStunning water viewsBertazzoni and subzero appliancesStudio becker cabinetry
Zillow last checked:
Listing updated:
Listed by:
Dona Crowder DRE #00570185 415-310-5933,
Coldwell Banker Realty 415-474-1750,
Constance Heldman DRE #00826597 415-889-8784,
R/E Source Realty
Bought with:
Non Member Sales
Non Multiple Participant
Source: SFAR,MLS#: 424064486 Originating MLS: San Francisco Association of REALTORS
Originating MLS: San Francisco Association of REALTORSFacts & features
Interior
Bedrooms & bathrooms
- Bedrooms: 2
- Bathrooms: 2
- Full bathrooms: 2
Primary bedroom
- Features: Walk-In Closet
- Area: 0
- Dimensions: 0 x 0
Bedroom 1
- Area: 0
- Dimensions: 0 x 0
Bedroom 2
- Area: 0
- Dimensions: 0 x 0
Bedroom 3
- Area: 0
- Dimensions: 0 x 0
Bedroom 4
- Area: 0
- Dimensions: 0 x 0
Primary bathroom
- Features: Double Vanity, Marble, Shower Stall(s), Tub
Bathroom
- Features: Double Vanity, Shower Stall(s), Tub w/Shower Over
Dining room
- Level: Main
- Area: 0
- Dimensions: 0 x 0
Family room
- Area: 0
- Dimensions: 0 x 0
Kitchen
- Features: Breakfast Area, Marble Counter, Pantry Closet
- Level: Main
- Area: 0
- Dimensions: 0 x 0
Living room
- Level: Main
- Area: 0
- Dimensions: 0 x 0
Heating
- Central
Cooling
- Central Air
Appliances
- Included: Dishwasher, Disposal, Gas Cooktop, Range Hood, Ice Maker, Microwave, Plumbed For Ice Maker, Washer/Dryer Stacked
- Laundry: Laundry Closet
Features
- Flooring: Tile, Wood
- Has fireplace: No
- Common walls with other units/homes: End Unit
Interior area
- Total structure area: 1,270
- Total interior livable area: 1,270 sqft
Property
Parking
- Total spaces: 1
- Parking features: Attached, Garage Faces Side, Guest, Inside Entrance, Unassigned, Valet, Independent, On Site - Unassigned (Condo Only)
- Has attached garage: Yes
Features
- Levels: One
- Exterior features: Balcony
- Pool features: Above Ground, Cabana
- Has spa: Yes
- Spa features: Spa/Hot Tub Built-In
- Fencing: Gate
- Has view: Yes
- View description: Bay, Bay Bridge, City, Downtown, Marina, Panoramic
- Has water view: Yes
- Water view: Bay
Lot
- Size: 1.29 Acres
Details
- Parcel number: 3765679
- Special conditions: Standard
Construction
Type & style
- Home type: Condo
- Architectural style: Modern/High Tech
- Property subtype: Condominium
- Attached to another structure: Yes
Condition
- Year built: 2014
Utilities & green energy
- Sewer: Public Sewer
- Water: Public
Community & HOA
Community
- Security: Gated with Guard, Secured Access
HOA
- Has HOA: Yes
- Amenities included: Barbecue, Clubhouse, Fitness Center, Gym, Pool, Spa/Hot Tub, See Remarks
- Services included: Common Areas, Door Person, Insurance on Structure, Maintenance Structure, Maintenance Grounds, Management, Organized Activities, Pool, Recreation Facility, Roof, Security, Sewer, Trash, Water
- HOA fee: $1,728 monthly
- HOA name: Rincon II
- HOA phone: 415-528-2868
Location
- Region: San Francisco
- Elevation: 0
Financial & listing details
- Price per square foot: $1,449/sqft
- Tax assessed value: $1,840,000
- Annual tax amount: $22,701
- Price range: $1.8M - $1.8M
- Date on market: 9/11/2024
- Cumulative days on market: 89 days
- Total actual rent: 0
Price history
| Date | Event | Price |
|---|---|---|
| 12/13/2024 | Sold | $1,840,000-23.2%$1,449/sqft |
Source:  SFAR #424064486 Report a problem SFAR #424064486 Report a problem | ||
| 6/5/2024 | Price change | $2,395,000-4%$1,886/sqft |
Source: SFAR #424008606 Report a problem | ||
| 4/11/2024 | Listed for sale | $2,495,000$1,965/sqft |
Source: SFAR #424008606 Report a problem | ||
Public tax history
| Year | Property taxes | Tax assessment |
|---|---|---|
| 2025 | $22,701 -40.5% | $1,840,000 -42.1% |
| 2024 | $38,161 +1.5% | $3,179,224 +2% |
| 2023 | $37,598 +1.9% | $3,116,888 +2% |
| 2022 | $36,904 +1.8% | $3,055,774 +2% |
| 2021 | $36,257 -0.5% | $2,995,858 +1% |
| 2020 | $36,442 +3.7% | $2,965,140 +2% |
| 2019 | $35,138 +26.2% | $2,907,000 +25.1% |
| 2018 | $27,838 +46.3% | $2,324,232 +47.1% |
| 2017 | $19,029 | $1,579,881 |
Find assessor info on the county website
Neighborhood: Rincon Hill
Nearby homes
- $848,9001 bd1 ba741 sqft401 Harrison St #4B, San Francisco, CA 94105Off Market

- $737,0001 bd1 ba707 sqft401 Harrison St APT 4E, San Francisco, CA 94105Sold
- $1,380,0002 bd2 ba1.2k sqft401 Harrison St APT 6C, San Francisco, CA 94105Sold
- $852,3001 bd1 ba810 sqft401 Harrison St #4G, San Francisco, CA 94105Off Market
- $795,2001 bd1 ba744 sqft401 Harrison St #5B, San Francisco, CA 94105Off Market
- $890,0001 bd1 ba801 sqft401 Harrison St APT 6G, San Francisco, CA 94105Sold
- $1,325,0002 bd2 ba1.4k sqft401 Harrison St #7A, San Francisco, CA 94105Sold
- $884,6001 bd1 ba713 sqft401 Harrison St APT 7E, San Francisco, CA 94105Off Market
- $1,650,6002 bd2 ba1.3k sqft401 Harrison St APT 9B, San Francisco, CA 94105Off Market
Nearby schools
GreatSchools rating
- 8/10Daniel Webster Elementary SchoolGrades: K-5Distance: 1.8 mi
- 2/10S.F. International High SchoolGrades: 8-12Distance: 1.7 mi
- 7/10Galileo High SchoolGrades: 9-12Distance: 2.1 mi
Get a cash offer in 3 minutes
Find out how much your home could sell for in as little as 3 minutes with a no-obligation cash offer.
Estimated market value
$1,914,600
Get a cash offer in 3 minutes
Find out how much your home could sell for in as little as 3 minutes with a no-obligation cash offer.
Estimated market value
$1,914,600
- California
- San Francisco County
- San Francisco
- 94105
- Rincon Hill
- 401 Harrison St Apartment 40E
