Skip main navigation
Sold for $2,375,000
  • $2,375,000

    401 Harrison St APT 45C, San Francisco, CA 94105

    2beds
    1,589sqft
    Condominium
    Built in 2014
    -- sqft lot
    $2,733,900 Zestimate®
    $1,495/sqft
    $8,007 Estimated rent

    Home value

    $2,733,900

    $2.46M - $3.06M

    $8,007/mo

    Zestimate® history
    Loading
    Loading...

    Owner options

    List your home for rent

    $8,007/mo

    Rent Zestimate®

    Find your next renter with Zillow Rental Manager. Plus, with online applications, you can quickly screen prospective tenants – for free.

    Learn more

    $8,007/mo

    Rent Zestimate®

    Refinance and save

    $17,181/mo

    Est. payment

    Refinancing to a lower rate could help reduce your monthly payments and save thousands over the life of the loan.

    See today's rates

    $17,181/mo

    Est. payment

    Explore your selling options

    Work with a Zillow partner agent

    Leverage their expertise and Zillow's premium Showcase listings to get your home seen by more buyers.

    Get started

    List with your own agent

    Get your home in front of millions of buyers by listing it on Zillow.

    Learn how to do it

    Sell it yourself

    Take full control of how buyers see your home on Zillow by listing For Sale by Owner (FSBO).

    List your home

    What's special

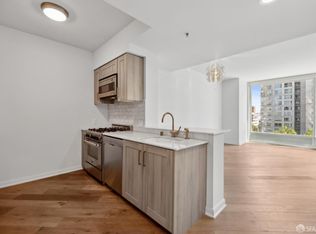
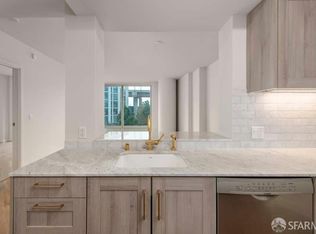
    Corner penthouseTop-of-the-line kitchenCustom light fixturesUnlacquered waterworks brass fixturesBertazzoni appliancesCustom studio becker cabinetryHardwood floors
    2 bedroom + DEN! Designed by the renowned Ken Fulk, The Harrison sets the benchmark for lavish urban living. This two-bedroom, two-bathroom corner penthouse has an additional space that can be used as an office/den/nursery and a balcony offering dramatic views of the bay and Twin Peaks. This home uniquely has full views of sunrises and sunsets! The 1,589-square-foot residence features a top-of-the-line kitchen with Bertazzoni appliances, custom Studio Becker cabinetry, and polished white slab Carrara marble counters. Other high-end details include unlacquered Waterworks brass fixtures, hardwood floors, porcelain herringbone floors in baths, custom light fixtures, and closet built-ins. Also included: onsite storage cage & temperature-controlled wine storage. Enjoy 5-star amenities & services including a Grand Salon lobby staffed 24/7, a concierge, The Pantry - daily coffee, tea & breakfast pastries, a fitness center, an outdoor heated pool & spa, and proximity to San Francisco's most sought-after attractions. Adding to the appeal, this residence offers easy access to the Financial District, Union Square, and the Ferry Building, ensuring you're always close to the vibrant heart of the city! Don't miss this chance to own this signature penthouse!

    Zillow last checked:

    Listing updated:

    Listed by:

    Kristin Evans DRE #01706664 530-864-0958,

    Compass 415-231-2312,

    Milan Jezdimorovic DRE #01975028 415-933-4364,

    Compass

    Bought with:

    Casey L. Cowell, DRE #02148928

    Compass

    Source: SFAR,MLS#: 425041943MLS LogoOriginating MLS: San Francisco Association of REALTORS

    Facts & features

    Interior

    Bedrooms & bathrooms
    • Bedrooms: 2
    • Bathrooms: 2
    • Full bathrooms: 2
    Rooms
    • Room types: Den
    Primary bedroom
    • Area: 0
    • Dimensions: 0 x 0
    Bedroom 1
    • Area: 0
    • Dimensions: 0 x 0
    Bedroom 2
    • Area: 0
    • Dimensions: 0 x 0
    Bedroom 3
    • Area: 0
    • Dimensions: 0 x 0
    Bedroom 4
    • Area: 0
    • Dimensions: 0 x 0
    Primary bathroom
    • Features: Double Vanity, Marble, Shower Stall(s), Soaking Tub
    Bathroom
    • Features: Marble, Shower Stall(s), Window
    Dining room
    • Area: 0
    • Dimensions: 0 x 0
    Family room
    • Area: 0
    • Dimensions: 0 x 0
    Kitchen
    • Features: Marble Counter, Pantry Closet
    • Area: 0
    • Dimensions: 0 x 0
    Living room
    • Features: Deck Attached, View
    • Area: 0
    • Dimensions: 0 x 0
    Heating
    • Central
    Cooling
    • Central Air
    Appliances
    • Included: Dishwasher, Disposal, Free-Standing Gas Range, Microwave, Washer/Dryer Stacked
    • Laundry: Laundry Closet
    Features
    • Flooring: Carpet, Wood, See Remarks
    • Windows: Double Pane Windows, Window Coverings
    • Has fireplace: No
    • Fireplace features: Outside
    Interior area
    • Total structure area: 1,589
    • Total interior livable area: 1,589 sqft

    Property

    Parking
    • Total spaces: 1
    • Parking features: Attached, Valet, Side By Side, On Site - Unassigned (Condo Only)
    • Has attached garage: Yes
    Features
    • Entry location: Penthouse(s)
    • Exterior features: Balcony, Outdoor Grill, Uncovered Courtyard
    • Pool features: In Ground, Community, Electric Heat, Fenced, Lap, Other
    • Has spa: Yes
    • Spa features: Spa/Hot Tub Built-In
    • Has view: Yes
    • View description: Bay, City Lights, Panoramic, San Francisco, Sutro Tower, Twin Peaks, Water
    • Has water view: Yes
    • Water view: Bay,Water
    Lot
    • Size: 1.29 Acres
    Details
    • Parcel number: 3765706
    • Special conditions: Standard

    Construction

    Type & style
    • Home type: Condo
    • Architectural style: Contemporary,Modern/High Tech
    • Property subtype: Condominium
    • Attached to another structure: Yes
    Condition
    • Year built: 2014

    Community & HOA

    HOA
    • Has HOA: Yes
    • Amenities included: Barbecue, Clubhouse, Gym, Pool, Recreation Room, Recreation Facilities, Sauna, Spa/Hot Tub, Other, See Remarks
    • Services included: Common Areas, Door Person, Gas, Insurance on Structure, Maintenance Structure, Maintenance Grounds, Management, Pool, Recreation Facility, Roof, Security, Sewer, Trash, Water
    • HOA fee: $1,991 monthly
    • HOA name: One Rincon Hill Tower II Association
    Location
    • Region: San Francisco
    • Elevation: 0

    Financial & listing details

    • Price per square foot: $1,495/sqft
    • Tax assessed value: $2,455,000
    • Annual tax amount: $29,924
    • Price range: $2.4M - $2.4M
    • Date on market: 5/23/2025
    • Cumulative days on market: 54 days
    • Total actual rent: 0

    Price history

    DateEventPrice
    7/22/2025Sold$2,375,000-5%$1,495/sqft
    Source: SFAR #425041943 Report a problem
    7/16/2025Pending sale$2,499,000$1,573/sqft
    Source: SFAR #425041943 Report a problem
    7/11/2025Contingent$2,499,000$1,573/sqft
    Source: SFAR #425041943 Report a problem
    5/23/2025Listed for sale$2,499,000-11.5%$1,573/sqft
    Source: SFAR #425041943 Report a problem
    3/19/2018Sold$2,825,000$1,778/sqft
    Source: Public Record Report a problem

    Public tax history

    YearProperty taxesTax assessment
    2025$29,924 +4.7%$2,455,000 +3.8%
    2024$28,583 -23.2%$2,366,000 -23.4%
    2023$37,224 +1.9%$3,089,546 +2%
    2022$36,535 +1.8%$3,028,968 +2%
    2021$35,892 -0.4%$2,969,578 +1%
    2020$36,025 +3.5%$2,939,130 +2%
    2019$34,799 +29%$2,881,500 +28.2%
    2018$26,967 +13.7%$2,247,028 +13.6%
    2017$23,714 $1,977,151
    Find assessor info on the county website

    Neighborhood: Rincon Hill

    Nearby schools

    GreatSchools rating
    Get a cash offer in 3 minutes
    Find out how much your home could sell for in as little as 3 minutes with a no-obligation cash offer.
    Estimated market value
    $2,733,900
    Get a cash offer in 3 minutes
    Find out how much your home could sell for in as little as 3 minutes with a no-obligation cash offer.
    Estimated market value
    $2,733,900