Skip main navigation
Sold for $500,000
  • $500,000

    401 Holden Forest Drive, Youngsville, NC 27596

    5beds
    3,089sqft
    Single Family Residence
    Built in 2017
    0.27 Acres Lot
    $494,500 Zestimate®
    $162/sqft
    $2,684 Estimated rent

    Home value

    $494,500

    $470,000 - $519,000

    $2,684/mo

    Zestimate® history
    Loading
    Loading...

    Owner options

    List your home for rent

    $2,684/mo

    Rent Zestimate®

    Find your next renter with Zillow Rental Manager. Plus, with online applications, you can quickly screen prospective tenants – for free.

    Learn more

    $2,684/mo

    Rent Zestimate®

    Refinance and save

    $3,425/mo

    Est. payment

    Refinancing to a lower rate could help reduce your monthly payments and save thousands over the life of the loan.

    See today's rates

    $3,425/mo

    Est. payment

    Explore your selling options

    Work with a Zillow partner agent

    Leverage their expertise and Zillow's premium Showcase listings to get your home seen by more buyers.

    Get started

    List with your own agent

    Get your home in front of millions of buyers by listing it on Zillow.

    Learn how to do it

    Sell it yourself

    Take full control of how buyers see your home on Zillow by listing For Sale by Owner (FSBO).

    List your home

    What's special

    Natural lightBonus roomCozy gas fireplaceTiled showerGranite countersCommunity poolLarge center island
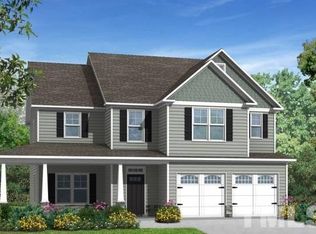
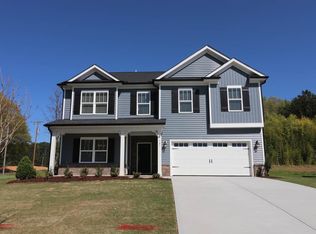
    This stunning 5-bedroom, 3-full bath plus bonus room home is located in the Holden Creek Preserve subdivision, a delightful pool community justmoments away from downtown Youngsville. As you step inside, you'll be greeted by the charm of a young home that has been meticulously maintained. Themain floor offers a guest bedroom with an adjacent full bath, offering convenience and flexibility for your living needs. Enjoy newer bamboo flooring andbrand new carpet. Entertain effortlessly in the family room featuring built-ins and a cozy gas fireplace. The kitchen is a dream with a large center island,granite counters, stainless appliances - including a gas range - and a pantry. The adjacent breakfast area is bathed in natural light, creating the perfect spotfor your morning coffee. For more formal occasions, the dining room is adorned with shiplap, adding a touch of character to your dining experience.Stepoutside to a large screened porch overlooking a large, fully fenced yard. Whether you're hosting gatherings or enjoying quiet evenings, this outdoor space isa true retreat. Venture to the second floor where you'll find four additional bedrooms, a pass-through laundry room equipped with newer washer and dryer,and a bonus room that offers endless possibilities. The spacious primary bedroom suite is a sanctuary with two walk-in closets featuring solid shelving, adouble vanity, and a tiled shower. Convenience meets recreation with the property located just one block from the community pool and playground.

    Zillow last checked:

    Listing updated:

    Listed by:

    Taryn Mele 919-749-5095,

    Coldwell Banker Howard Perry and Walston N Raleigh

    Bought with:

    A Non Member

    A Non Member

    Source: Hive MLS,MLS#: 100423840MLS LogoOriginating MLS: Orange Chatham Association of REALTORS

    Facts & features

    Interior

    Bedrooms & bathrooms
    • Bedrooms: 5
    • Bathrooms: 3
    • Full bathrooms: 3
    Rooms
    • Room types: Dining Room
    Primary bedroom
    • Level: Non Primary Living Area
    Dining room
    • Features: Formal
    Heating
    • Fireplace(s), Electric, Forced Air, Natural Gas, Zoned
    Cooling
    • Central Air, Zoned
    Appliances
    • Included: Gas Oven, Built-In Microwave, Washer, Refrigerator, Ice Maker, Dryer, Disposal, Dishwasher
    Features
    • Walk-in Closet(s), High Ceilings, Entrance Foyer, Bookcases, Kitchen Island, Ceiling Fan(s), Pantry, Walk-in Shower, Blinds/Shades, Gas Log, Walk-In Closet(s)
    • Flooring: Bamboo, Carpet, Tile, Vinyl
    • Basement: None
    • Has fireplace: Yes
    • Fireplace features: Gas Log
    Interior area
    • Total structure area: 3,089
    • Total interior livable area: 3,089 sqft

    Property

    Parking
    • Total spaces: 2
    • Parking features: Garage Faces Front, Attached, Concrete, Garage Door Opener
    • Attached garage spaces: 2
    Accessibility
    • Accessibility features: None
    Features
    • Levels: Two
    • Stories: 2
    • Patio & porch: Covered, Porch, Screened
    • Pool features: None
    • Fencing: Back Yard,Full,Wood,Privacy
    • Waterfront features: None
    Lot
    • Size: 0.27 Acres
    • Dimensions: 84 x 145 x 82 x 133
    • Features: Level, Corner Lot
    Details
    • Parcel number: 043225
    • Zoning: SFR3
    • Special conditions: Standard

    Construction

    Type & style
    • Home type: SingleFamily
    • Property subtype: Single Family Residence
    Materials
    • Vinyl Siding, Wood Frame
    • Foundation: Slab
    • Roof: Shingle
    Condition
    • New construction: No
    • Year built: 2017

    Utilities & green energy

    • Sewer: Public Sewer
    • Water: Public
    • Utilities for property: Sewer Available, Water Available, Water Connected

    Community & HOA

    Community
    • Security: Security System, Smoke Detector(s)
    • Subdivision: Other
    HOA
    • Has HOA: Yes
    • Amenities included: Pool, Playground
    • HOA fee: $480 annually
    • HOA name: Holden Creek HOA
    • HOA phone: 919-790-5350
    Location
    • Region: Youngsville

    Financial & listing details

    • Price per square foot: $162/sqft
    • Tax assessed value: $276,250
    • Annual tax amount: $4,046
    • Date on market: 1/26/2024
    • Cumulative days on market: 3 days
    • Listing agreement: Exclusive Right To Sell
    • Listing terms: Cash,Conventional,FHA,VA Loan

    Price history

    DateEventPrice
    2/26/2024Sold$500,000$162/sqft
    Source: Hive MLS #100423840 Report a problem
    1/28/2024Pending sale$500,000$162/sqft
    Source: Doorify MLS #10007809 Report a problem
    1/26/2024Listed for sale$500,000+49.3%$162/sqft
    Source: Hive MLS #100423840 Report a problem
    10/29/2020Sold$335,000+0%$108/sqft
    Source: Doorify MLS #2340006 Report a problem
    9/11/2020Pending sale$334,900$108/sqft
    Source: Howard Perry & Walston Realtor #2340006 Report a problem
    8/29/2020Listed for sale$334,900+15.9%$108/sqft
    Source: Howard Perry & Walston Realtor #2340006 Report a problem
    9/15/2017Sold$289,000$94/sqft
    Source: Doorify MLS #2140627 Report a problem

    Public tax history

    YearProperty taxesTax assessment
    2025$3,053 +2.4%$486,630 +0.6%
    2024$2,980 +17.2%$483,840 +75.1%
    2023$2,543 +0.4%$276,250
    2022$2,533 -0.5%--
    2021$2,545 -1.1%--
    2020$2,572 +0.4%--
    2019$2,562 $276,250
    2018-- $276,250 +750%
    2017-- $32,500
    Find assessor info on the county website

    Neighborhood: 27596

    Nearby schools

    GreatSchools rating
    Get a cash offer in 3 minutes
    Find out how much your home could sell for in as little as 3 minutes with a no-obligation cash offer.
    Estimated market value
    $494,500
    Get a cash offer in 3 minutes
    Find out how much your home could sell for in as little as 3 minutes with a no-obligation cash offer.
    Estimated market value
    $494,500