Excellent-condition detached home in the desirable Oakwood neighborhood, featuring a private 2 car garage and an elegant, flexible layout designed, with 3 large bedrooms for comfortable living and entertaining. Situated on a generous 55’ x 100’ lot, this home offers a 28’ x 48’ building size, with large front and backyard, central air conditioning, high ceilings, and hardwood floors throughout. The first floor offers a spacious living room with a dining area, a sun-filled eat-in kitchen, two inviting bedrooms, and a full bathroom. Upper level, the private primary suite features a generously sized bedroom, en-suite bath, walk-in closet, and an open-to-below design that creates an airy, sophisticated feel. The finished basement provides versatile additional space, ideal for entertaining, a recreation room, home office, laundry area, storage, or extended needs. A convenient half bath completes this level. Conveniently located moments from shopping, dining, parks, and waterfront recreation. Enjoy easy access to Hylan Boulevard, local MTA buses, the Staten Island Railway, and express bus service to Manhattan.
For sale
$924,999
401 Isabella Ave, Staten Island, NY 10306
3beds
1,750sqft
Single Family Residence
Built in 1955
5,500 Square Feet Lot
$917,100 Zestimate®
$529/sqft
$-- HOA
What's special
Central air conditioningGenerously sized bedroomInviting bedroomsHigh ceilingsWalk-in closetHardwood floors throughoutEn-suite bath
- 33 days
- 8,363
- 520
Likely to sell faster than
Zillow last checked:
Listing updated:
Listed by:
RE/MAX Edge 718-612-3088,
Ping Chen 917-536-3632,
Renzhang Danny Dong 929-291-9897,
RE/MAX Edge
Source: BNYMLS,MLS#: 503561
Facts & features
Interior
Bedrooms & bathrooms
- Bedrooms: 3
- Bathrooms: 3
- Full bathrooms: 1
- 3/4 bathrooms: 1
- 1/2 bathrooms: 1
Heating
- Natural Gas, Hot Water
Cooling
- Central Air
Appliances
- Included: Gas Water Heater
Features
- Flooring: Hardwood, Tile
- Basement: Finished,Full
Interior area
- Total structure area: 1,750
- Total interior livable area: 1,750 sqft
Property
Parking
- Total spaces: 4
- Parking features: Private Drive, 4 Spaces, Attached Garage
- Has attached garage: Yes
- Has uncovered spaces: Yes
Features
- Stories: 2
Lot
- Size: 5,500 Square Feet
- Dimensions: 55x100
- Features: Back Yard, Front Yard
Details
- Foundation area: 1344
- Parcel number: 040230008
- Zoning: R2
- Special conditions: Arm's Length
Construction
Type & style
- Home type: SingleFamily
- Architectural style: Colonial
- Property subtype: Single Family Residence
- Attached to another structure: Yes
Materials
- Siding
- Foundation: Concrete Perimeter
- Roof: Shingle
Condition
- Year built: 1955
Utilities & green energy
- Electric: 110 V, 220 Volts, 100 Amp Service
Community & HOA
Community
- Subdivision: Staten Island
Location
- Region: Staten Island
Financial & listing details
- Price per square foot: $529/sqft
- Tax assessed value: $865,000
- Annual tax amount: $3,475
- Date on market: 8/6/2026
- Cumulative days on market: 34 days
Estimated market value
$917,100
$871,000 - $963,000
$3,503/mo
Price history
| Date | Event | Price |
|---|---|---|
| 8/6/2026 | Listed for sale | $924,999+32.1%$529/sqft |
Source:  BNYMLS #503561 Report a problem BNYMLS #503561 Report a problem | ||
| 10/16/2006 | Sold | $700,000+61.3%$400/sqft |
Source: Public Record Report a problem | ||
| 3/7/2005 | Sold | $434,000$248/sqft |
Source: Public Record Report a problem | ||
Public tax history
| Year | Property taxes | Tax assessment |
|---|---|---|
| 2025 | $7,983 | $51,900 +5.1% |
| 2024 | $7,983 | $49,380 -5.1% |
| 2023 | -- | $52,020 +12.7% |
| 2022 | -- | $46,140 +20.7% |
| 2021 | -- | $38,220 +2.7% |
| 2020 | $5,041 | $37,200 -7.9% |
| 2019 | $5,041 | $40,380 +22.8% |
| 2018 | -- | $32,871 +6% |
| 2017 | $6,322 +197.1% | $31,011 +6% |
| 2016 | $2,127 | $29,256 +6% |
| 2015 | $2,127 +13.5% | $27,600 |
| 2014 | $1,875 | $27,600 +0.6% |
| 2013 | -- | $27,424 +3.4% |
| 2012 | -- | $26,527 +3.4% |
| 2011 | -- | $25,657 +3.2% |
| 2010 | -- | $24,860 +4.7% |
| 2009 | -- | $23,742 +3.9% |
| 2008 | -- | $22,854 +3.4% |
| 2007 | -- | $22,106 +3.4% |
| 2006 | -- | $21,381 +22.9% |
| 2005 | -- | $17,395 +5.7% |
| 2004 | -- | $16,464 +4.7% |
| 2003 | -- | $15,724 +4.1% |
| 2002 | -- | $15,100 +4.2% |
| 2001 | -- | $14,496 |
| 2000 | -- | $14,496 |
Find assessor info on the county website
Monthly payment
Climate risks
Neighborhood: Oakwood
- $696,500-- bd-- ba864 sqft405 Isabella Ave, Staten Island, NY 10306Off Market
- $868,1003 bd4 ba2.3k sqft414 Amherst Ave, Staten Island, NY 10306Off Market
- $751,000-- bd-- ba1.4k sqft412 Amherst Ave, Staten Island, NY 10306Off Market
- $658,5003 bd1 ba840 sqft409 Isabella Ave, Staten Island, NY 10306Off Market
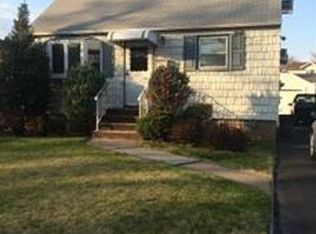
Similar homes
- $869,0003 bd2 ba1.6k sqft124 E Broadway, Staten Island, NY 10306For Sale
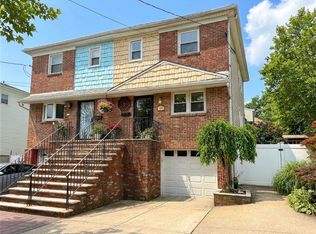 MLS ID #503661, Diane Yetman, Listing by: DiTommaso Real Estate. BNYMLS
 - $999,0003 bd3 ba1.4k sqft98 Wilder Ave, Staten Island, NY 10306For Sale
 MLS ID #503467, Mei Hua (Michelle) Dong, Listing by: RE/MAX Edge. BNYMLS
 - $899,9993 bd2 ba1.9k sqft34 Holsman Rd, Staten Island, NY 10301For Sale
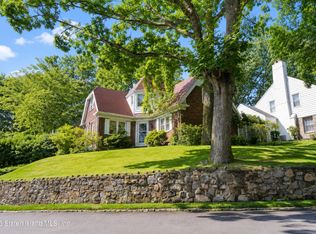 MLS ID #2604997, Albert Benzaken, Listing by: Martino Realty Group. SIBOR
 - $745,0003 bd2 ba1.1k sqft522 Medina St, Staten Island, NY 10306For Sale
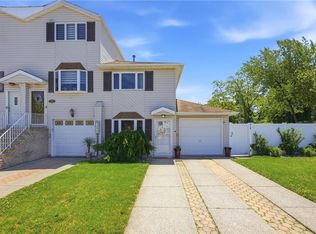 MLS ID #502196, Camille Composto, Listing by: MadisonEstates Sothebys Realty. BNYMLS
