Modern Living at Its Best! This beautifully designed new construction home features 3 spacious bedrooms and 2 full bathrooms. The open-concept layout offers a seamless flow between the living, dining, and kitchen areas—perfect for entertaining or everyday living. Enjoy cooking in a modern kitchen equipped with stainless steel appliances and a large center island. The primary suite is a private retreat with a walk-in closet and a luxurious en-suite bath. Two additional bedrooms provide flexibility for guests, a home office, or a growing family. Built with comfort in mind the covered side patio extends your living space outdoors making it ideal for relaxing or hosting gatherings. 2 car side entry garage with private driveway. Full basement has bath rough-in and egress window and is ready for your finishing touches. Other upgraded features include carriage panel doors, luxury vinyl plank flooring and main floor laundry. Located in a desirable neighborhood close to schools, shopping, and parks, this home offers the perfect blend of convenience and comfort. Don’t miss your chance to own this stunning ranch home built by Laiben Homes. Attention has been paid to every detail so come see for yourself.
Closed
Listed by: Coldwell Banker Realty - Gundaker • Denise M Dix • Contact: 314-422-4679
Bought with: Coldwell Banker Realty - Gundaker
Price Unknown
401 Jefferson Ave, Crystal City, MO 63019
3beds
1,200sqft
Single Family Residence
Built in 2025
8,838 Square Feet Lot
$318,700 Zestimate®
$--/sqft
$2,072 Estimated rent
Home value
$318,700
$284,000 - $360,000
$2,072/mo
Zestimate® history
Owner options
List your home for rent
$2,072/mo
Rent Zestimate®
Find your next renter with Zillow Rental Manager. Plus, with online applications, you can quickly screen prospective tenants – for free.
$2,072/mo
Rent Zestimate®
Refinance and save
Refinancing to a lower rate could help reduce your monthly payments and save thousands over the life of the loan.
Explore your selling options
Work with a Zillow partner agent
Leverage their expertise and Zillow's premium Showcase listings to get your home seen by more buyers.
Get startedList with your own agent
Get your home in front of millions of buyers by listing it on Zillow.
Learn how to do itSell it yourself
Take full control of how buyers see your home on Zillow by listing For Sale by Owner (FSBO).
List your homeWhat's special
Full basementCovered side patioModern kitchenLuxurious en-suite bathOpen-concept layoutPrimary suitePrivate driveway
Zillow last checked:
Listing updated:
Listed by:
Denise M Dix 314-422-4679,
Coldwell Banker Realty - Gundaker,
Scott A Dix 314-952-3993,
Coldwell Banker Realty - Gundaker
Bought with:
Victoria L Barton, 1999095773
Coldwell Banker Realty - Gundaker
Source: MARIS,MLS#: 25050352 Originating MLS: Southern Gateway Association of REALTORS
Originating MLS: Southern Gateway Association of REALTORSFacts & features
Interior
Bedrooms & bathrooms
- Bedrooms: 3
- Bathrooms: 2
- Full bathrooms: 2
- Main level bathrooms: 2
- Main level bedrooms: 3
Primary bedroom
- Features: Floor Covering: Carpeting
- Level: Main
- Area: 156
- Dimensions: 13x12
Bedroom 2
- Features: Floor Covering: Carpeting
- Level: Main
- Area: 100
- Dimensions: 10x10
Bedroom 3
- Features: Floor Covering: Carpeting
- Level: Main
- Area: 100
- Dimensions: 10x10
Breakfast room
- Features: Floor Covering: Luxury Vinyl Plank
- Level: Main
- Area: 100
- Dimensions: 10x10
Kitchen
- Features: Floor Covering: Luxury Vinyl Plank
- Level: Main
- Area: 156
- Dimensions: 13x12
Laundry
- Features: Floor Covering: Vinyl
- Level: Main
- Area: 40
- Dimensions: 8x5
Living room
- Features: Floor Covering: Luxury Vinyl Plank
- Level: Main
- Area: 208
- Dimensions: 16x13
Heating
- Forced Air
Cooling
- Central Air
Appliances
- Included: Stainless Steel Appliance(s), Dishwasher, Disposal, Microwave, Free-Standing Electric Range, Electric Water Heater
- Laundry: Main Level
Features
- Breakfast Room, Eat-in Kitchen, Entrance Foyer, High Speed Internet, Kitchen Island, Kitchen/Dining Room Combo, Laminate Counters, Pantry, Storage, Vaulted Ceiling(s), Walk-In Closet(s)
- Flooring: Carpet, Linoleum, Luxury Vinyl
- Doors: Panel Door(s)
- Basement: Bath/Stubbed,Concrete,Full,Storage Space,Sump Pump,Unfinished
- Has fireplace: No
Interior area
- Total structure area: 1,200
- Total interior livable area: 1,200 sqft
- Finished area above ground: 1,200
- Finished area below ground: 0
Property
Parking
- Total spaces: 2
- Parking features: Additional Parking, Alley Access, Attached, Concrete, Driveway, Enclosed, Garage, Garage Door Opener, Garage Faces Side, Off Street
- Attached garage spaces: 2
- Has uncovered spaces: Yes
Features
- Levels: One
- Patio & porch: Covered, Front Porch, Porch, Side Porch
- Exterior features: Lighting
- Fencing: None
Lot
- Size: 8,838 Square Feet
- Dimensions: 51 x 150 x 51 x 150
- Features: Back Yard, City Lot, Cleared, Corner Lot, Front Yard, Level
Details
- Additional structures: None
- Parcel number: 193.005.03006008
- Special conditions: Standard
Construction
Type & style
- Home type: SingleFamily
- Architectural style: Ranch,Traditional
- Property subtype: Single Family Residence
- Attached to another structure: Yes
Materials
- Batts Insulation, Frame, Vinyl Siding
- Foundation: Concrete Perimeter
- Roof: Architectural Shingle
Condition
- New construction: Yes
- Year built: 2025
Utilities & green energy
- Electric: 220 Volts
- Sewer: Public Sewer
- Water: Public
- Utilities for property: Cable Available
Community & HOA
Community
- Security: Carbon Monoxide Detector(s), Smoke Detector(s)
- Subdivision: Crystal City Add 01
HOA
- Has HOA: No
Location
- Region: Crystal City
Financial & listing details
- Tax assessed value: $65,700
- Annual tax amount: $761
- Date on market: 7/22/2025
- Cumulative days on market: 13 days
- Listing terms: Cash,Conventional,FHA,VA Loan
Price history
| Date | Event | Price |
|---|---|---|
| 8/22/2025 | Sold | -- |
Source:  MARIS #25050352 Report a problem MARIS #25050352 Report a problem | ||
| 8/4/2025 | Pending sale | $309,000$258/sqft |
Source: MARIS #25050352 Report a problem | ||
| 7/22/2025 | Listed for sale | $309,000$258/sqft |
Source: MARIS #25050352 Report a problem | ||
Public tax history
| Year | Property taxes | Tax assessment |
|---|---|---|
| 2025 | $1,016 +33.5% | $12,500 +5% |
| 2024 | $761 +0.1% | $11,900 |
| 2023 | $761 -0.1% | $11,900 |
| 2022 | $762 +0.5% | $11,900 |
| 2021 | $758 +6.7% | $11,900 +11.2% |
| 2020 | $710 +0% | $10,700 |
| 2019 | $710 | $10,700 |
| 2018 | $710 +2.6% | $10,700 |
| 2017 | $692 | $10,700 +16.3% |
| 2016 | $692 +14.8% | $9,200 |
| 2015 | $603 | $9,200 +15% |
| 2013 | $603 | $8,000 |
Find assessor info on the county website
Neighborhood: 63019
Nearby homes
- $171,9003 bd1 ba1.3k sqft403 Jefferson Ave, Crystal City, MO 63019Off Market

- $191,800-- bd1 ba1.7k sqft405 Jefferson Ave, Crystal City, MO 63019Off Market
- $--3 bd2 ba880 sqft315 Jefferson Ave, Crystal City, MO 63019Sold
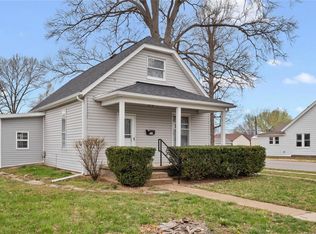
- $--5 bd2 ba2.1k sqft407 Jefferson Ave, Crystal City, MO 63019Sold

- $130,500-- bd1 ba748 sqft313 Jefferson Ave, Crystal City, MO 63019Off Market
- $148,400-- bd1 ba950 sqft400 Jefferson Ave, Crystal City, MO 63019Off Market
- $155,4002 bd1 ba900 sqft402 Jefferson Ave, Crystal City, MO 63019Off Market
- $214,9003 bd2 ba960 sqft404 Jefferson Ave, Crystal City, MO 63019Pending
Nearby schools
GreatSchools rating
- 7/10Crystal City Elementary SchoolGrades: PK-6Distance: 0.2 mi
- 6/10Crystal City High SchoolGrades: 7-12Distance: 0.6 mi
Schools provided by the listing agent
- Elementary: Crystal City Elem.
- Middle: Crystal City High
- High: Crystal City High
Source: MARIS. This data may not be complete. We recommend contacting the local school district to confirm school assignments for this home.
- Missouri
- Jefferson County
- Crystal City
- 63019
- 401 Jefferson Ave
Nearby cities
Nearby zip codes
Other Crystal City Topics
