Beautifully designed patio home lives bigger than the square footage indicates. U-shaped kitchen offers plenty of cabinetry and counter space for the chef/baker of the family, large open-concept living & dining spaces, great foyer and laundry area, plus 2 spacious bedrooms with generous closets. The detached, heated garage has room for 2 vehicles plus yard tools/toys/more! This home has been meticulously cared for and is ready for a new owner. Call today for your private showing!
Pending
Price cut: $7.4K (7/6)
$172,500
401 Joe Horachek St E, Goodridge, MN 56725
2beds
1,264sqft
Single Family
Built in 2010
10,454 Square Feet Lot
$167,500 Zestimate®
$136/sqft
$-- HOA
What's special
- 212 days |
- 220 |
- 8 |
Zillow last checked:
Listing updated:
Listed by:
Diedre Nordin 218-689-2870,
Nordin Realty Inc.
Source: NorthstarMLS as distributed by MLS GRID,MLS#: 7002014
Facts & features
Interior
Bedrooms & bathrooms
- Bedrooms: 2
- Bathrooms: 1
- Full bathrooms: 1
Bathroom
- Level: Main
Dining room
- Level: Main
Kitchen
- Level: Main
Laundry
- Level: Main
Living room
- Level: Main
Utility room
- Level: Main
Heating
- Boiler, Fireplace(s)
Cooling
- None
Appliances
- Laundry: In Hall, Main Level
Features
- Basement: None
- Number of fireplaces: 1
Interior area
- Total structure area: 1,264
- Total interior livable area: 1,264 sqft
- Finished area above ground: 1,264
- Finished area below ground: 0
Property
Parking
- Total spaces: 2
- Parking features: Detached Garage, Gravel
- Garage spaces: 2
- Details: Garage Dimensions (24x24)
Accessibility
- Accessibility features: Customized Wheelchair Accessible, No Stairs External, No Stairs Internal
Features
- Levels: One
- Stories: 1
- Patio & porch: Patio
Lot
- Size: 10,454 Square Feet
- Dimensions: 75 x 140
- Features: Corner Lot
Details
- Foundation area: 1264
- Parcel number: 2200200520
- Zoning description: Residential-Single Family
Construction
Type & style
- Home type: SingleFamily
- Property subtype: Single Family
Materials
- Roof: Asphalt
Condition
- New construction: No
- Year built: 2010
Utilities & green energy
- Electric: Power Company: Red Lake Electric Cooperative
- Gas: Propane
- Sewer: City Sewer/Connected
- Water: City Water/Connected
Community & HOA
Community
- Subdivision: Goodridge First Add
HOA
- Has HOA: No
Location
- Region: Goodridge
Financial & listing details
- Price per square foot: $136/sqft
- Tax assessed value: $80,400
- Annual tax amount: $1,900
- Date on market: 12/22/2025
- Cumulative days on market: 213 days

Diedre Nordin
(218) 681-7789
By pressing Contact Agent, you agree that the real estate professional identified above may call/text you about your search, which may involve use of automated means and pre-recorded/artificial voices. You don't need to consent as a condition of buying any property, goods, or services. Message/data rates may apply. You also agree to our Terms of Use. Zillow does not endorse any real estate professionals. We may share information about your recent and future site activity with your agent to help them understand what you're looking for in a home.
Estimated market value
$167,500
$159,000 - $176,000
$1,102/mo
Price history
| Date | Event | Price |
|---|---|---|
| 7/22/2026 | Pending sale | $172,500$136/sqft |
Source:  NorthstarMLS as distributed by MLS GRID #7002014 Report a problem NorthstarMLS as distributed by MLS GRID #7002014 Report a problem | ||
| 7/6/2026 | Price change | $172,500-4.1%$136/sqft |
Source: NorthstarMLS as distributed by MLS GRID #7002014 Report a problem | ||
| 5/12/2026 | Price change | $179,900-2%$142/sqft |
Source: NorthstarMLS as distributed by MLS GRID #7002014 Report a problem | ||
| 3/3/2026 | Price change | $183,500-1.9%$145/sqft |
Source: NorthstarMLS as distributed by MLS GRID #7002014 Report a problem | ||
| 12/22/2025 | Listed for sale | $187,000$148/sqft |
Source: NorthstarMLS as distributed by MLS GRID #7002014 Report a problem | ||
Public tax history
| Year | Property taxes | Tax assessment |
|---|---|---|
| 2025 | $1,884 -1.9% | $48,240 -39.9% |
| 2024 | $1,920 +25.7% | $80,300 +6.1% |
| 2023 | $1,528 -0.3% | $75,700 +8.5% |
| 2022 | $1,532 -0.9% | $69,800 |
| 2021 | $1,546 -1.7% | $69,800 +1.5% |
| 2020 | $1,572 +9.9% | $68,800 |
| 2018 | $1,430 +30.5% | $68,800 +20.1% |
| 2017 | $1,096 +17.3% | $57,300 |
| 2016 | $934 +8.1% | $57,300 +8.9% |
| 2014 | $864 +5.4% | $52,600 |
| 2013 | $820 +21.3% | $52,600 +20.1% |
| 2012 | $676 +3655.6% | $43,800 +5375% |
| 2010 | $18 | $800 |
| 2009 | $18 | $800 |
Find assessor info on the county website
Monthly payment
Est. payment
Payment breakdown
Explore the cost of this home by adjusting the details. Changes won't be saved.Climate risks
Neighborhood: 56725
Nearby schools
GreatSchools rating
- 4/10Goodridge Elementary SchoolGrades: PK-6Distance: 0.7 mi
- 4/10Goodridge SecondaryGrades: 7-12Distance: 0.7 mi
- $338,3003 bd2 ba1.7k sqft31232 190th St NE, Goodridge, MN 56725Off Market
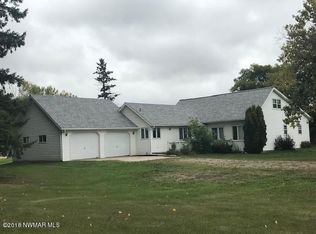
- $130,600-- bd-- ba-- sqft19775 State Highway 219 NE, Goodridge, MN 56725Off Market
- $221,5002 bd-- ba2.5k sqft19775 State Highway 219 NE, Goodridge, MN 56725Off Market
- $405,600-- bd-- ba-- sqft19890 State Highway 219 NE, Goodridge, MN 56725Off Market
- $375,600160 Acres19890 State Highway 219 NE, Goodridge, MN 56725Off Market
- $389,000160 Acres19890 State Highway 219 NE, Goodridge, MN 56725Off Market
- $348,300160 Acres19890 State Highway 219 NE, Goodridge, MN 56725Off Market
- $323,500160 Acres19890 State Highway 219 NE, Goodridge, MN 56725Off Market
Similar homes
- $168,5002 bd2 ba1k sqft17915 140th Ave NE, Thief River Falls, MN 56701For Sale

 MLS ID #7021143, Jordan Kofstad, USA Realty. NorthstarMLS as distributed by MLS GRID
 - $--3 bd-- ba1.4k sqft17250 152nd St NE, Thief River Falls, MN 56701Auction
 Auction.com 2
 - $179,5003 bd2 ba1.6k sqft907 Arnold Ave N, Thief River Falls, MN 56701For Sale
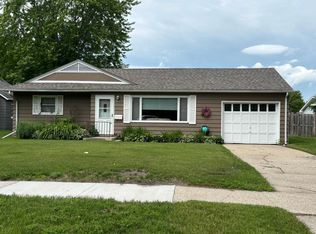 MLS ID #7100540, Diedre Nordin, Nordin Realty Inc.. NorthstarMLS as distributed by MLS GRID
 - $175,0002 bd2 ba1.6k sqft912 Arnold Ave N, Thief River Falls, MN 56701For Sale
 MLS ID #26-797, Kym Enlow, Oxford Realty. GFBMLS
 - $169,9003 bd2 ba1.5k sqft18340 Us Highway 59 NE, Thief River Falls, MN 56701For SaleMLS ID #7018566, Janice Ness, USA Realty Thief River Falls. NorthstarMLS as distributed by MLS GRID
- $149,5003 bd1 ba1.1k sqft201 Greenwood St, Thief River Falls, MN 56701For SaleMLS ID #7091900, Patricia Wold, USA Realty Thief River Falls. NorthstarMLS as distributed by MLS GRID
- $175,0003 bd2 ba1.1k sqft720 Arnold Ave N, Thief River Falls, MN 56701For SaleMLS ID #7032672, Sarah Jacobson, Hometown Realty. NorthstarMLS as distributed by MLS GRID
- $--3 bd1 ba1.4k sqft426 Maple Ave S, Thief River Falls, MN 56701AuctionServiceLink Auction
- $159,0002 bd1 ba806 sqft111 Markley Ave S, Thief River Falls, MN 56701For SaleMLS ID #7105538, Joshua Kofstad, USA Realty. NorthstarMLS as distributed by MLS GRID
- $145,0003 bd2 ba1k sqft321 Tindolph Ave N, Thief River Falls, MN 56701For SaleMLS ID #7102783, Kate Anderson, Nordin Realty Inc.. NorthstarMLS as distributed by MLS GRID
- $158,5004 bd2 ba1.7k sqft622 Saint Paul Ave S, Thief River Falls, MN 56701For SaleMLS ID #7039058, Diedre Nordin, Nordin Realty Inc.. NorthstarMLS as distributed by MLS GRID
- $185,0003 bd1 ba1k sqft120 Spruce Ave S, Thief River Falls, MN 56701For SaleMLS ID #7086414, Diedre Nordin, Nordin Realty Inc.. NorthstarMLS as distributed by MLS GRID
- $144,9002 bd2 ba1.2k sqft408 Main Ave N, Thief River Falls, MN 56701For SaleMLS ID #6798701, Carisa Novak, Edina Realty, Inc.. NorthstarMLS as distributed by MLS GRID
- $229,9004 bd3 ba1.8k sqft14920 140th Ave NE, Thief River Falls, MN 56701For SaleMLS ID #7093414, Janice Ness, USA Realty Thief River Falls. NorthstarMLS as distributed by MLS GRID
- $144,9003 bd1 ba820 sqft1221 Knight Ave N, Thief River Falls, MN 56701For SaleMLS ID #25-1811, Kristi Weisbeck MacGregor, LeBlanc Realty. GFBMLS
- $198,0002 bd1 ba840 sqft922 Tindolph Ave S, Thief River Falls, MN 56701For SaleMLS ID #7086373, Joshua Kofstad, USA Realty. NorthstarMLS as distributed by MLS GRID
- $109,9002 bd1 ba924 sqft320 Red Lake Blvd, Thief River Falls, MN 56701For SaleMLS ID #7106434, Janice Ness, USA Realty Thief River Falls. NorthstarMLS as distributed by MLS GRID
- $129,9004 bd3 ba1.6k sqft216 6th St W, Thief River Falls, MN 56701For SaleMLS ID #7016106, Kate Anderson, Nordin Realty Inc.. NorthstarMLS as distributed by MLS GRID
- $239,0004 bd3 ba1.8k sqft425 Spruce Ave S, Thief River Falls, MN 56701For SaleMLS ID #7083900, Judy Wiseth, Greenberg Realty. NorthstarMLS as distributed by MLS GRID
- $90,0003 bd1 ba828 sqft615 Markley Ave S, Thief River Falls, MN 56701For SaleMLS ID #7102122, Sarah Jacobson, Hometown Realty. NorthstarMLS as distributed by MLS GRID
