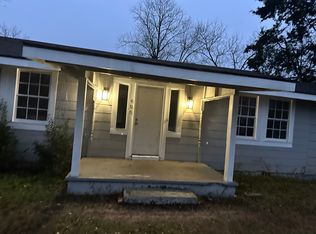
Charming and beautifully maintained home located on a large corner lot in Byromville offering just over 1,900 sq ft of living space. Originally built in 1900 and thoughtfully remodeled in 2020, this home blends character with modern updates. Features include LVP flooring throughout, a new HVAC unit installed in 2025, spacious bedrooms, and abundant storage both inside and out. Flexible floor plan offers 3 bedrooms and 2 baths, with the third bedroom currently used as an office. Enjoy a formal dining room, large kitchen, living room, and separate den/family sitting area. Exterior features include a pull-around driveway with no need to back out, 2 large storage buildings, covered awning ideal for golf cart or other storage, and a fully fenced garden area to help keep critters out. Handicap-accessible ramp adds convenience. A rare combination of small-town charm, functional space, and exceptional storage. Listing Agent is related to the seller. Call today to schedule your showing!
For sale
Price cut: $15K (6/23)
$225,000
401 Josey Ave, Byromville, GA 31007
3beds
1,902sqft
:
Get pre-qualified$1,512/mo
Single Family Residence
Built in 1900
0.69 Acres Lot
$220,200 Zestimate®
$118/sqft
$-- HOA
What's special
Flexible floor planHandicap-accessible ramp adds convenienceLarge kitchenLarge corner lotFormal dining roomSpacious bedroomsLvp flooring throughout
- 103 days |
- 262 |
- 17 |
Zillow last checked:
Listing updated:
Listed by:
Summer Nutt,
SOUTHERN DYNAMIC REALTY, LLC
Source: CGMLS,MLS#: 262352
Facts & features
Interior
Bedrooms & bathrooms
- Bedrooms: 3
- Bathrooms: 2
- Full bathrooms: 2
Primary bedroom
- Level: Main
Dining room
- Features: Separate
Heating
- Central
Cooling
- Central Air
Appliances
- Included: Electric Range, Oven, Dishwasher, Microwave, Refrigerator, Range, In Wall Oven
Features
- Flooring: Luxury Vinyl Plank
- Windows: Storm Window(s)
- Basement: Crawl Space
- Attic: Storage
- Number of fireplaces: 3
Interior area
- Total interior livable area: 1,902 sqft
- Finished area above ground: 1,902
- Finished area below ground: 0
Property
Parking
- Total spaces: 2
- Parking features: Carport, Attached
- Has carport: Yes
- Covered spaces: 2
Accessibility
- Accessibility features: Handicap Accessible
Features
- Levels: One
- Stories: 1
- Pool features: None
Lot
- Size: 0.69 Acres
Details
- Additional structures: Outbuilding
- Parcel number: B465
Construction
Type & style
- Home type: SingleFamily
- Property subtype: Single Family Residence
Materials
- Fiber Cement
Condition
- ReSale
- New construction: No
- Year built: 1900
Utilities & green energy
- Sewer: Public Sewer
- Water: Public
Community & HOA
Community
- Subdivision: None
Location
- Region: Byromville
Financial & listing details
- Price per square foot: $118/sqft
- Tax assessed value: $158,050
- Annual tax amount: $1,455
- Date on market: 4/17/2026
Visit our professional directory to find an agent in your area that can help with your home search.
Visit professional directoryEstimated market value
$220,200
$209,000 - $231,000
$1,579/mo
Price history
| Date | Event | Price |
|---|---|---|
| 6/23/2026 | Price change | $225,000-6.3%$118/sqft |
Source: CGMLS #262352 Report a problem | ||
| 6/2/2026 | Price change | $240,000-4%$126/sqft |
Source: CGMLS #262352 Report a problem | ||
| 4/17/2026 | Listed for sale | $250,000+400%$131/sqft |
Source: CGMLS #262352 Report a problem | ||
| 2/11/2020 | Sold | $50,000$26/sqft |
Source: Public Record Report a problem | ||
Public tax history
| Year | Property taxes | Tax assessment |
|---|---|---|
| 2025 | $1,455 +19.8% | $63,220 +84.9% |
| 2024 | $1,215 +17.3% | $34,196 +14.1% |
| 2023 | $1,035 -1.2% | $29,968 |
| 2022 | $1,048 +64.3% | $29,968 -6.4% |
| 2021 | $638 -39.5% | $32,032 +33.3% |
| 2020 | $1,055 +2.2% | $24,032 |
| 2019 | $1,032 +29.7% | $24,032 |
| 2018 | $796 -22.9% | $24,032 |
| 2017 | $1,032 +24.7% | $24,032 |
| 2016 | $828 | $24,032 |
| 2015 | $828 -0.1% | $24,032 |
| 2014 | $829 +2.1% | $24,032 +3.4% |
| 2013 | $812 | $23,236 |
| 2012 | -- | -- |
| 2011 | -- | -- |
| 2010 | -- | -- |
| 2009 | -- | -- |
Find assessor info on the county website
Monthly payment
Est. payment
Payment breakdown
Explore the cost of this home by adjusting the details. Changes won't be saved.Climate risks
Neighborhood: 31007
Nearby schools
GreatSchools rating
- 3/10Dooly County Elementary SchoolGrades: PK-5Distance: 8.5 mi
- 5/10Dooly County Middle SchoolGrades: 6-8Distance: 8.5 mi
- 3/10Dooly County High SchoolGrades: 9-12Distance: 9.2 mi
Schools provided by the listing agent
- Elementary: Dooly
- Middle: Dooly
- High: Dooly
Source: CGMLS. This data may not be complete. We recommend contacting the local school district to confirm school assignments for this home.
- $36,800-- bd1 ba1.4k sqft423 Josey Ave, Byromville, GA 31007Off Market
- $104,7004 bd2 ba1.8k sqft419 Josey Ave, Byromville, GA 31007Off Market
- $48,3003 bd1 ba1.1k sqft406 Davis Ave, Byromville, GA 31007Off Market
- $106,200-- bd1 ba2k sqft645 Page St, Byromville, GA 31007Off Market
- $80,700-- bd1 ba920 sqft424 Davis Ave, Byromville, GA 31007Off Market
- $95,4003 bd2 ba1.8k sqft670 Page St, Byromville, GA 31007Off Market
- $34,360-- bd1 ba660 sqft448 Josey Ave, Byromville, GA 31007Off Market
- $100,0003 bd2 ba1.6k sqft643 Groves St, Byromville, GA 31007Off Market
Similar homes
- $315,0004 bd2 ba2.2k sqft7890 Poplar Springs Rd, Byromville, GA 31007For Sale
 MLS ID #264436, Ramsey Howard. CGMLS
 - $220,0005 bd3 ba2.7k sqft137 Church St, Vienna, GA 31092Active

 MLS ID #10785224, Paul Sparrow, Southern Classic Realtors. GAMLS
 - $230,0003 bd4 ba2.5k sqft1197 Borum St, Unadilla, GA 31091Active
 MLS ID #10779123, Kimberly A Johnson, Southern Classic Realtors. GAMLS
 - $209,0003 bd2 ba1.9k sqft567 Sam Bradley Rd, Americus, GA 31709For Sale
 MLS ID #169194, Callie Hughey Walker, HUGHEY & NEUMAN, INC.. SWGMLS
 - $309,9003 bd3 ba1.8k sqft58 Spearhead Ln, Vienna, GA 31092ActiveMLS ID #10812753, Marcus Payne, eXp Realty. GAMLS
- $--2 bd2 ba1.7k sqft150 Drayton Woods Rd, Vienna, GA 31092AuctionAuction.com 2
- $229,0003 bd2 ba2.2k sqft807 E 14th Ave, Cordele, GA 31015For SaleMLS ID #59716, Heath Hamilton. Crisp Area BOR
- $220,0002 bd1 ba1.1k sqft425 S 3rd St, Vienna, GA 31092ActiveMLS ID #10682622, Julie Noel-Hastings, Southern Classic Realtors. GAMLS
- $--4 bd2 ba2k sqft1160 Upper River Rd, Americus, GA 31709AuctionAuction.com 1
- $157,0003 bd2 ba1.5k sqft219 Sleepy Hollow Rd, Marshallville, GA 31057ActiveMLS ID #10814099, Dailan A Hughes, Keller Williams Middle Georgia. GAMLS
- $217,0003 bd2 ba1.6k sqft595 Flathead Rd, Vienna, GA 31092For SaleMLS ID #264294, Kashif Royal. CGMLS
- $272,0003 bd2 ba2.1k sqft232 Briarwood Cir, Americus, GA 31709For SaleMLS ID #907567, Kelley Whaley. Americus BOR
- $--3 bd2 ba1.7k sqft414 Silo Cir, Perry, GA 31069AuctionAuction.com 2
- $199,9004 bd4 ba2.6k sqft313 Main St E, Marshallville, GA 31057ActiveMLS ID #10758830, Chandler Shipley, Smart Choice Real Estate. GAMLS
- $247,0005 bd2 ba2.4k sqft311 Overlook Dr, Montezuma, GA 31063ActiveMLS ID #10635978, Charonne Gardner, Fickling & Company. GAMLS
- $285,0003 bd2 ba1.5k sqft115 Cypress Ln, Cobb, GA 31735For SaleMLS ID #57980, Shelia Knight. Crisp Area BOR
- $139,0003 bd2 ba1.6k sqft2950 Fountainville Rd, Andersonville, GA 31711For SaleMLS ID #263481, Sandra Wall. CGMLS
- $145,0003 bd3 ba1.9k sqft2804 S Highway 41, Elko, GA 31025AuctionXome
- $129,0003 bd2 ba1.7k sqft523 W Pine St, Vienna, GA 31092For SaleMLS ID #263195, Rene Valdes. CGMLS
- $225,0003 bd2 ba1.4k sqft123 Weeping Willow Way, Vienna, GA 31092New ConstructionMLS ID #251319, Trisha Laine. CGMLS
