Experience the perfect blend of modern comfort, historic charm, and peaceful country living in this beautiful 4-bedroom, 2-bath home. Nestled on 2 private acres surrounded by picturesque farmland, you’ll enjoy breathtaking views that change with the seasons while offering unmatched tranquility. From the inviting front porch to the relaxing screened back porch, this home provides the perfect spaces to unwind and take in the serene surroundings. Inside, timeless character meets thoughtful updates with hardwood floors throughout most of the home, soaring ceilings, a spacious separate dining room, and a beautifully appointed kitchen featuring granite countertops and a gas range—ideal for everyday living and entertaining alike. Additional features include a gas tankless water heater, cozy gas log fireplace, and the privacy of country living with the convenience of modern amenities. If you’ve been searching for a home that offers space, charm, and stunning rural views, this one is a must-see. Schedule your private showing today!
For sale
Price cut: $5K (8/29)
$310,000
7890 Poplar Springs Rd, Byromville, GA 31007
4beds
2,200sqft
Single Family Residence
Built in 1915
2 Acres Lot
$287,000 Zestimate®
$141/sqft
$-- HOA
What's special
Cozy gas log fireplaceModern comfortHistoric charmSoaring ceilingsInviting front porchSpacious separate dining roomGas tankless water heater
- 69 days
- 815
- 91
Zillow last checked:
Listing updated:
Listed by:
Ramsey Howard,
PURPOSE LAND GROUP
Source: CGMLS,MLS#: 264436
Facts & features
Interior
Bedrooms & bathrooms
- Bedrooms: 4
- Bathrooms: 2
- Full bathrooms: 2
Rooms
- Room types: Office/Study, Bonus Room, Sun Room
Primary bedroom
- Level: Main
Dining room
- Features: Separate
Heating
- Central
Cooling
- Central Air
Appliances
- Included: Electric Range, Dishwasher, Microwave, Refrigerator
Features
- Flooring: Hardwood, Tile
- Basement: Crawl Space
- Number of fireplaces: 2
Interior area
- Total interior livable area: 2,200 sqft
- Finished area above ground: 2,200
- Finished area below ground: 0
Property
Parking
- Total spaces: 1
- Parking features: Garage, Carport
- Has garage: Yes
- Has carport: Yes
- Covered spaces: 1
Features
- Levels: One
- Stories: 1
- Pool features: None
Lot
- Size: 2 Acres
Details
- Parcel number: 224
Construction
Type & style
- Home type: SingleFamily
- Property subtype: Single Family Residence
Materials
- Wood Siding
Condition
- ReSale
- New construction: No
- Year built: 1915
Utilities & green energy
- Sewer: Septic Tank
- Water: Well
Community & HOA
Community
- Subdivision: None
Location
- Region: Byromville
Financial & listing details
- Price per square foot: $141/sqft
- Tax assessed value: $696,600
- Annual tax amount: $3,055
- Date on market: 7/22/2026
Estimated market value
$287,000
$270,000 - $301,000
$1,768/mo
Price history
| Date | Event | Price |
|---|---|---|
| 8/29/2026 | Price change | $310,000-1.6%$141/sqft |
Source: CGMLS #264436 Report a problem | ||
| 7/22/2026 | Listed for sale | $315,000-4.5%$143/sqft |
Source: CGMLS #264436 Report a problem | ||
| 2/28/2026 | Listing removed | $330,000$150/sqft |
Source:  GAMLS #10588512 Report a problem GAMLS #10588512 Report a problem | ||
| 1/16/2026 | Price change | $330,000-5.7%$150/sqft |
Source: CGMLS #255547 Report a problem | ||
| 11/17/2025 | Listed for sale | $349,900$159/sqft |
Source: GAMLS #10588512 Report a problem | ||
| 11/12/2025 | Pending sale | $349,900$159/sqft |
Source: CGMLS #255547 Report a problem | ||
| 8/21/2025 | Listed for sale | $349,900+250.3%$159/sqft |
Source: GAMLS #10588512 Report a problem | ||
| 8/13/2019 | Listing removed | $99,900$45/sqft |
Source: CENTURY 21 Americus Realty, Inc. #903787 Report a problem | ||
| 6/20/2019 | Pending sale | $99,900$45/sqft |
Source: Century 21 Americus Realty Inc. #903787 Report a problem | ||
| 6/20/2019 | Listed for sale | $99,900$45/sqft |
Source: Century 21 Americus Realty Inc. #903787 Report a problem | ||
Public tax history
| Year | Property taxes | Tax assessment |
|---|---|---|
| 2025 | $3,055 +2.9% | $278,640 +18.2% |
| 2024 | $2,968 +3% | $235,760 +10% |
| 2023 | $2,883 +1.4% | $214,360 -11.4% |
| 2022 | $2,842 -0.1% | $241,920 +30% |
| 2021 | $2,845 +2.9% | $186,120 |
| 2020 | $2,764 +5.8% | $186,120 |
| 2019 | $2,613 -65.6% | $186,120 -16.3% |
| 2018 | $7,595 -0.9% | $222,400 |
| 2017 | $7,664 +0.9% | $222,400 |
| 2016 | $7,595 | $222,400 |
| 2015 | $7,595 -0.1% | $222,400 |
| 2014 | $7,606 | $222,400 +15% |
| 2013 | -- | $193,426 |
| 2012 | -- | -- |
| 2011 | -- | -- |
| 2010 | -- | -- |
| 2009 | -- | -- |
Find assessor info on the county website
Monthly payment
Est. payment
Payment breakdown
Explore the cost of this home by adjusting the details. Changes won't be saved.Climate risks
Neighborhood: 31007
Nearby schools
Schools provided by the listing agent
- Elementary: Dooly
- Middle: Dooly
- High: Dooly
Source: CGMLS. This data may not be complete. We recommend contacting the local school district to confirm school assignments for this home.
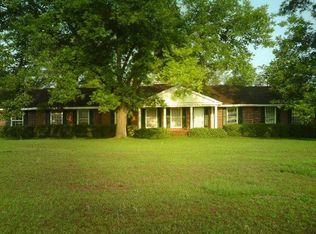
- $194,800-- bd2 ba2.1k sqft7890 Poplar Springs Rd, Byromville, GA 31007Off Market
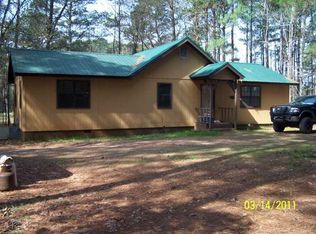
- $125,0003 bd2 ba2.2k sqft7760 Poplar Springs Rd, Byromville, GA 31007Sold
- $272,700-- bd3 ba3.1k sqft8120 Poplar Springs Rd, Byromville, GA 31007Off Market
- $231,6003 bd2 ba1.4k sqft7629 Poplar Springs Rd, Byromville, GA 31007Off Market
Similar homes
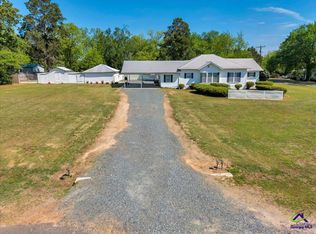
- $225,0003 bd2 ba1.9k sqft401 Josey Ave, Byromville, GA 31007For Sale
 MLS ID #262352, Summer Nutt. CGMLS
 - $329,0003 bd2 ba2.2k sqft99 Lamar Rd, Vienna, GA 31092Active

 MLS ID #10803750, Melissa Stone, Dwelli. GAMLS
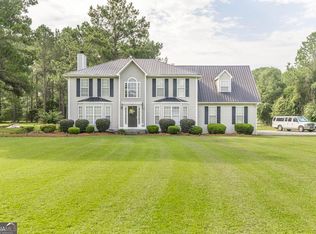
 - $335,0004 bd3 ba2.4k sqft300 Saddle Creek Dr, Cordele, GA 31015Active
 MLS ID #10816247, Katrina Hall Haynes, Keller Williams Southern Premier RE. GAMLS
 - $--4 bd2 ba2k sqft1160 Upper River Rd, Americus, GA 31709Auction
 Auction.com 1
 - $220,0005 bd3 ba2.7k sqft137 Church St, Vienna, GA 31092Active Under ContractMLS ID #10785224, Paul Sparrow, Southern Classic Realtors. GAMLS
- $395,0003 bd3 ba2.1k sqft3491 Pinehurst Byromville Rd, Pinehurst, GA 31070ActiveMLS ID #10833649, Sylvia Barker, Southern Classic Realtors. GAMLS
- $350,0004 bd4 ba1.9k sqft515 Engram St, Montezuma, GA 31063ActiveMLS ID #10717296, Gwendolyn T Giles, Golden Key Realty, Inc.. GAMLS
- $295,7504 bd3 ba2.3k sqft300 Preservation Pkwy, Perry, GA 31069ActiveMLS ID #10849149, Helen R Hunt, Century 21 Homes & Investments. GAMLS
- $360,0003 bd2 ba2k sqft482 Campers Haven Rd, Vienna, GA 31092ActiveMLS ID #10833313, Chesley Ekkel, New Era Land Company. GAMLS
