If you are looking for a gorgeous Home with room to roam that feels like it is in the middle of the country but walking distance to downtown, this IS the one! 910 Pineridge Dr is a gorgeous chalet style home with two suites on a massive 1.08 Acre corner lot. Entering the double front doors, you are greeted by the backside of the brick fireplace that stretches to the tall A-Frame ceiling. Step down into the living room, and you will be wowed by the impressive, floor to ceiling wall of glass overlooking the covered patio and backyard. Just off the living room is a breakfast nook, connected to the kitchen with tons of cabinet space, cooktop a built-in wall oven. Adjacent to the kitchen is a formal dining area showered with natural light, that is currently being used as a creative center, but has plenty of room for a large dining room table. Just off of the breakfast area is one of the large suites, that has an ensuite, large walk-in closet and small office area with a window overlooking the north side of the property. On the south end of the home is a full guest bathroom, a large secondary bedroom and another massive suite with attached full bath and multiple closets. Enter the home from the attached, oversized two car garage and you have a functional mudroom and a nice sized laundry room with storage. In the backyard is a detached wired workshop/garage that has two perpendicular garage doors that can be opened for maximum airflow. This shop has been used as a man cave with a pool table and bar, a wood shop and a mechanic's retreat. This detached garage can be accessed by Greenwood Drive that connects the eastern boarder of the property. Three sides of the property are paved road boarders, so you will only have neighbors on the north side! The opposite side of Greenwood Dr is a field and a church, that just adds to the peacefulness of country living. Let's not forget the back patio which is an incredible outdoor entertainment area with ceiling fan and lots of evening shade. This home has a low maintenance metal roof. The water heater and HVAC were replaced in 2024. This private retreat just feels so peaceful being 5 minutes from downtown Montezuma and less than 30 minutes from Perry and Fort Valley. Location qualifies for USDA financing! Call today to schedule your private tour.
For sale
Price cut: $30.1K (9/11)
$269,900
910 Pineridge Dr, Montezuma, GA 31063
3beds
2,640sqft
Single Family Residence
Built in 1979
1.08 Acres Lot
$265,000 Zestimate®
$102/sqft
$-- HOA
What's special
Breakfast nookGorgeous chalet style homeCovered patioFull guest bathroomLarge secondary bedroomLow maintenance metal roofFunctional mudroom
- 14 days
- 284
- 18
Likely to sell faster than
Zillow last checked:
Listing updated:
Listed by:
Robert Johnson,
LANDMARK REALTY
Source: CGMLS,MLS#: 265445
Facts & features
Interior
Bedrooms & bathrooms
- Bedrooms: 3
- Bathrooms: 3
- Full bathrooms: 3
Primary bedroom
- Level: Main
Dining room
- Features: Separate
Heating
- Central, Heat Pump
Cooling
- Central Air, Heat Pump
Appliances
- Included: Electric Range, Dishwasher, See Remarks, Range, In Wall Oven
Features
- Number of fireplaces: 1
Interior area
- Total interior livable area: 2,640 sqft
- Finished area above ground: 2,640
- Finished area below ground: 0
Property
Parking
- Total spaces: 2
- Covered spaces: 2
Features
- Levels: One
- Stories: 1
- Pool features: None
Lot
- Size: 1.08 Acres
Details
- Parcel number: 406AA0001
Construction
Type & style
- Home type: SingleFamily
- Property subtype: Single Family Residence
Condition
- ReSale
- New construction: No
- Year built: 1979
Utilities & green energy
- Sewer: Public Sewer
- Water: Public
Community & HOA
Community
- Subdivision: Towne Estates
Location
- Region: Montezuma
Financial & listing details
- Price per square foot: $102/sqft
- Tax assessed value: $278,014
- Annual tax amount: $4,525
- Date on market: 9/6/2026
Estimated market value
$265,000
$252,000 - $278,000
$1,978/mo
Price history
| Date | Event | Price |
|---|---|---|
| 9/11/2026 | Price change | $269,900-10%$102/sqft |
Source: CGMLS #265445 Report a problem | ||
| 9/6/2026 | Listed for sale | $299,9990%$114/sqft |
Source: CGMLS #265445 Report a problem | ||
| 9/5/2026 | Listing removed | -- |
Source: Owner Report a problem | ||
| 8/27/2026 | Listed for sale | $300,000+120.6%$114/sqft |
Source: Owner Report a problem | ||
| 11/16/2018 | Sold | $136,000-14.5%$52/sqft |
Source: Public Record Report a problem | ||
| 5/8/2018 | Listed for sale | $159,000+6.8%$60/sqft |
Source: COLDWELL BANKER ROBBINS & FREE #182608 Report a problem | ||
| 8/5/2017 | Listing removed | $148,900$56/sqft |
Source: Coldwell Banker Robbins & Free Realty #133873 Report a problem | ||
| 2/3/2017 | Price change | $148,900-3.3%$56/sqft |
Source: Coldwell Banker Robbins & Free Realty #133873 Report a problem | ||
| 8/8/2016 | Listed for sale | $154,000+81.2%$58/sqft |
Source: Coldwell Banker Robbins & Free Realty #133873 Report a problem | ||
| 3/17/2014 | Sold | $85,000$32/sqft |
Source: Public Record Report a problem | ||
Public tax history
| Year | Property taxes | Tax assessment |
|---|---|---|
| 2025 | $4,525 -5.3% | $111,206 -5.8% |
| 2024 | $4,777 +0.1% | $118,070 +0% |
| 2023 | $4,771 +24% | $118,069 +36.4% |
| 2022 | $3,849 +69.5% | $86,536 +69.5% |
| 2021 | $2,271 +4.6% | $51,061 |
| 2020 | $2,172 +0% | $51,061 |
| 2019 | $2,171 +11.7% | $51,061 +11.7% |
| 2018 | $1,944 -0.3% | $45,709 |
| 2017 | $1,950 +5.7% | $45,709 |
| 2016 | $1,845 | $45,709 -7.4% |
| 2015 | -- | $49,349 0% |
| 2014 | -- | $49,350 -10.6% |
| 2013 | -- | $55,221 |
| 2012 | -- | -- |
| 2011 | -- | -- |
| 2010 | -- | -- |
| 2009 | -- | $55,221 |
| 2008 | -- | $55,221 |
| 2007 | -- | $55,221 |
| 2006 | -- | $55,221 +4.6% |
| 2005 | -- | $52,814 |
| 2004 | -- | $52,814 |
| 2003 | -- | $52,814 +0.2% |
| 2001 | -- | $52,722 +43.2% |
| 2000 | -- | $36,814 |
Find assessor info on the county website
Monthly payment
Est. payment
Payment breakdown
Explore the cost of this home by adjusting the details. Changes won't be saved.Climate risks
Neighborhood: 31063
Nearby schools
Schools provided by the listing agent
- Elementary: Macon County
- Middle: Macon County
- High: Macon County
Source: CGMLS. This data may not be complete. We recommend contacting the local school district to confirm school assignments for this home.
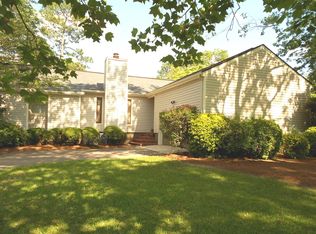
Similar homes
- $325,0003 bd3 ba2.5k sqft209 Patricia Dr, Montezuma, GA 31063For Sale
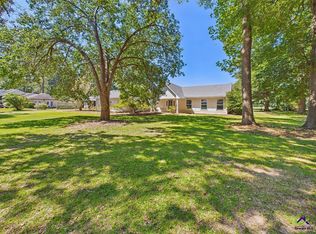 MLS ID #265737, Sandra Wall. CGMLS
 - $247,0005 bd2 ba2.4k sqft311 Overlook Dr, Montezuma, GA 31063Active
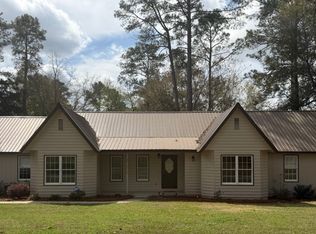
 MLS ID #10635978, Charonne Gardner, Fickling & Company. GAMLS
 - $280,0003 bd3 ba2.6k sqft608 College St, Montezuma, GA 31063For Sale By Owner

- $289,0006 bd4 ba3.7k sqft110 E Artesian Ave, Montezuma, GA 31063Active
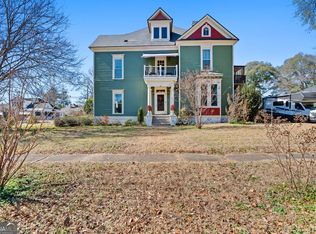 MLS ID #10693420, Christopher Dale Jump, Buck Commander Properties. GAMLS
 - $350,0004 bd4 ba1.9k sqft515 Engram St, Montezuma, GA 31063ActiveMLS ID #10717296, Gwendolyn T Giles, Golden Key Realty, Inc.. GAMLS
- $295,7504 bd3 ba2.3k sqft300 Preservation Pkwy, Perry, GA 31069ActiveMLS ID #10849149, Helen R Hunt, Century 21 Homes & Investments. GAMLS
- $255,0003 bd2 ba1.5k sqft1364 Tommy Purvis Rd, Reynolds, GA 31076ActiveMLS ID #10833113, Harley Barrow, New Era Land Company. GAMLS
- $260,0003 bd2 ba1.5k sqft505 Preservation Pkwy, Perry, GA 31069ActiveMLS ID #10849647, Roxana Shepley, Landmark Realty. GAMLS
- $249,9003 bd3 ba1.5k sqft1040 Tommy Purvis Rd, Reynolds, GA 31076ActiveMLS ID #10819204, Jose Manuel Moya Chavez, Virtual Properties Realty.com. GAMLS
- $220,0005 bd3 ba2.7k sqft137 Church St, Vienna, GA 31092ActiveMLS ID #10785224, Paul Sparrow, Southern Classic Realtors. GAMLS
- $264,9004 bd2 ba1.6k sqft204 Dennard Dr, Perry, GA 31069Active Under ContractMLS ID #10827076, Brandi Faircloth, Robins Realty Group. GAMLS
