Welcome to 1364 Tommy Purvis Jr Rd in Reynolds! This 3-bedroom, 2-bath home sits on one acre and offers comfortable country living with plenty of space to enjoy. Recent updates include new siding and gutters, fresh interior paint, new interior doors, new lighting, and all new appliances. Outside, you'll find a covered front porch, back deck, metal roof, spacious yard, and a wired shop offering extra storage or workspace. Enjoy the peaceful setting and all the charm this property has to offer!
Active
Price cut: $10K (9/14)
$255,000
1364 Tommy Purvis Rd, Reynolds, GA 31076
3beds
1,572sqft
Single Family Residence
Built in 1964
1 Acres Lot
$249,600 Zestimate®
$162/sqft
$-- HOA
What's special
Back deckSpacious yardCovered front porchMetal roofAll new appliancesSits on one acreFresh interior paint
- 28 days
- 589
- 21
Zillow last checked:
Listing updated:
Listed by:
Harley Barrow 478-954-6571,
New Era Land Company
Source: GAMLS,MLS#: 10833113
Facts & features
Interior
Bedrooms & bathrooms
- Bedrooms: 3
- Bathrooms: 2
- Full bathrooms: 2
- Main level bathrooms: 2
- Main level bedrooms: 3
Rooms
- Room types: Family Room, Laundry
Heating
- Central
Cooling
- Central Air
Appliances
- Included: Dishwasher, Microwave, Oven/Range (Combo), Refrigerator
- Laundry: Mud Room
Features
- Master On Main Level
- Flooring: Vinyl
- Basement: None
- Has fireplace: No
Interior area
- Total structure area: 1,572
- Total interior livable area: 1,572 sqft
- Finished area above ground: 1,572
- Finished area below ground: 0
Property
Parking
- Parking features: Off Street, Parking Pad
- Has uncovered spaces: Yes
Features
- Levels: One
- Stories: 1
Lot
- Size: 1 Acres
- Features: Level, Open Lot
Details
- Additional structures: Outbuilding
- Parcel number: 082 031
Construction
Type & style
- Home type: SingleFamily
- Architectural style: Ranch
- Property subtype: Single Family Residence
Materials
- Vinyl Siding
- Roof: Metal
Condition
- Resale
- New construction: No
- Year built: 1964
Utilities & green energy
- Sewer: Septic Tank
- Water: Well
- Utilities for property: Cable Available, Electricity Available, High Speed Internet
Community & HOA
Community
- Features: None
- Subdivision: None
HOA
- Has HOA: No
- Services included: None
Location
- Region: Reynolds
Financial & listing details
- Price per square foot: $162/sqft
- Tax assessed value: $146,240
- Annual tax amount: $1,186
- Date on market: 8/26/2026
- Cumulative days on market: 28 days
- Listing agreement: Exclusive Right To Sell
- Listing terms: Cash,Conventional
- Electric utility on property: Yes
Estimated market value
$249,600
$237,000 - $262,000
$1,342/mo
Price history
| Date | Event | Price |
|---|---|---|
| 9/14/2026 | Price change | $255,000-3.8%$162/sqft |
Source:  GAMLS #10833113 Report a problem GAMLS #10833113 Report a problem | ||
| 8/26/2026 | Listed for sale | $265,000+82.9%$169/sqft |
Source: GAMLS #10833113 Report a problem | ||
| 3/17/2023 | Sold | $144,900$92/sqft |
Source:  MGMLS #169246 Report a problem MGMLS #169246 Report a problem | ||
| 2/18/2023 | Pending sale | $144,900$92/sqft |
Source: CGMLS #230900 Report a problem | ||
| 2/16/2023 | Listed for sale | $144,900+54.1%$92/sqft |
Source: CGMLS #230900 Report a problem | ||
| 9/11/2020 | Sold | $94,000$60/sqft |
Source: Public Record Report a problem | ||
Public tax history
| Year | Property taxes | Tax assessment |
|---|---|---|
| 2025 | $1,186 +6.3% | $58,496 +6.7% |
| 2024 | $1,116 +16.8% | $54,820 +28.5% |
| 2023 | $956 +18.8% | $42,660 +21.8% |
| 2022 | $804 +3.7% | $35,020 +7.1% |
| 2021 | $776 +0.1% | $32,700 +1.7% |
| 2020 | $775 +2.7% | $32,140 |
| 2019 | $755 -1.3% | $32,140 |
| 2018 | $765 +10% | $32,140 +11.4% |
| 2017 | $695 | $28,854 |
| 2016 | -- | $28,854 |
| 2015 | -- | $28,854 -3.2% |
| 2014 | -- | $29,799 -2.2% |
| 2013 | -- | $30,484 |
| 2012 | -- | -- |
| 2011 | -- | -- |
| 2010 | -- | -- |
| 2009 | -- | -- |
Find assessor info on the county website
Monthly payment
Est. payment
Payment breakdown
Explore the cost of this home by adjusting the details. Changes won't be saved.Climate risks
Neighborhood: 31076
Nearby schools
Schools provided by the listing agent
- Middle: Taylor
- High: Taylor
Source: GAMLS. This data may not be complete. We recommend contacting the local school district to confirm school assignments for this home.
Similar homes
- $249,9003 bd3 ba1.5k sqft1040 Tommy Purvis Rd, Reynolds, GA 31076Active

 MLS ID #10819204, Jose Manuel Moya Chavez, Virtual Properties Realty.com. GAMLS
 - $172,5003 bd2 ba1.7k sqft26 W Marion St, Reynolds, GA 31076Active
 MLS ID #10824145, Chris P Rogers, BetterHomes & Gardens Historic. GAMLS
 - $199,9003 bd2 ba2k sqft25 W Marion St, Reynolds, GA 31076For Sale
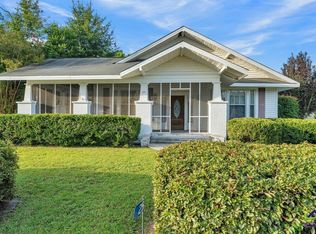 MLS ID #264000, Jillinda Falen. CGMLS
 - $235,0003 bd2 ba1.7k sqft1427 Us Highway 80, Culloden, GA 31016Active
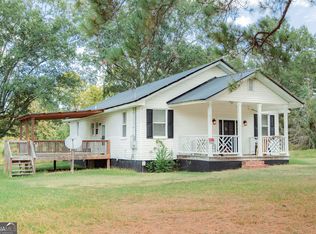 MLS ID #10847050, B. Alicia Gibson, Haven Realty. GAMLS
 - $260,0003 bd2 ba1.8k sqft281 Peggy Dr, Fort Valley, GA 31030ActiveMLS ID #10790790, Lisa Rodriguez-Dunn, Century 21 Homes & Investments. GAMLS
- $224,9954 bd2 ba1.6k sqft53 San Louise Dr, Fort Valley, GA 31030ActiveMLS ID #10798192, Ralph L Davis II, MIH Realty & Investments. GAMLS
- $170,0003 bd2 ba1.3k sqft1106 Knoxville St, Fort Valley, GA 31030ActiveMLS ID #10827196, Yadira Cuellar, A Home For You Realty, LLC. GAMLS
- $144,9003 bd2 ba1.3k sqft411 Magnolia St, Fort Valley, GA 31030ActiveMLS ID #10838525, Allie Monroe, Kelly Wood Realty. GAMLS
- $332,4993 bd2 ba1.5k sqft2759 Hortman Mill Rd, Roberta, GA 31078ActiveMLS ID #10788866, Serena Colwell, Real Broker, LLC. GAMLS
- $145,0003 bd2 ba1.5k sqft219 Sleepy Hollow Rd, Marshallville, GA 31057ActiveMLS ID #10814099, Dailan A Hughes, Keller Williams Middle Georgia. GAMLS
- $350,0003 bd3 ba1.7k sqft1820 Hwy 341, Fort Valley, GAActiveMLS ID #10742281, Jalana Cuyler, Watch Realty Co. GAMLS
- $139,0004 bd2 ba1.3k sqft19 Harris Dr, Fort Valley, GA 31030ActiveMLS ID #10833816, Albert Bryant, eXp Realty. GAMLS
- $140,0003 bd2 ba1.4k sqft224 Oak St, Fort Valley, GA 31030ActiveMLS ID #10825500, Ralph L Davis II, MIH Realty & Investments. GAMLS
- $169,9003 bd1 ba978 sqft606 Chamlee Dr, Fort Valley, GA 31030ActiveMLS ID #10783756, Tina Moate, Sheridan Solomon & Associates. GAMLS
