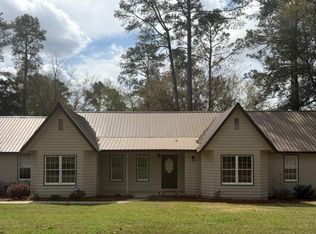
Victorian character meets everyday comfort at 110 E Artesian Ave in Montezuma, GA. Set on a corner lot with mature trees and a generous front lawn, this classic two-story showcases hallmark period details-tall, narrow windows, a steep gabled roof with a decorative dormer, crisp white trim, and a welcoming front porch topped by a charming upper balcony. The rich exterior palette accentuates the architecture and gives the home warm, enduring curb appeal. Inside, you'll appreciate the qualities buyers love in historic homes: airy ceiling heights, sun-filled rooms, and a layout designed for gathering. Whether you're drawn to preserved vintage details or envision tasteful updates, this residence is a beautiful canvas-livable now with room to make it your own. Property highlights Iconic Victorian facade with covered porch and upper-level balcony, tall windows invite abundant natural light. Broad front yard with mature landscaping and space for gardens or play. Classic siding with heritage color accents and crisp trim. Peaceful small-town setting close to Montezuma's shops, dining, schools, and parks. Buyer incentive $1,500 lender credit from Letty Felcan with New American Funding, subject to borrower qualification, loan program guidelines, and lender approval. Terms and conditions may apply. Convenient Montezuma location with easy access to community amenities while enjoying a quiet residential street Opportunities like this are rare! Schedule your private showing of 110 E Artesian Ave and experience the period charm, presence, and potential of this Victorian gem in person. The home is being sold as-is.
Active
$277,000
110 E Artesian Ave, Montezuma, GA 31063
6beds
3,775sqft
Single Family Residence
Built in 1934
0.36 Acres Lot
$274,900 Zestimate®
$73/sqft
$-- HOA
What's special
Airy ceiling heightsSun-filled roomsTall narrow windowsHallmark period detailsCrisp white trimMature treesLayout designed for gathering
- 5 days
- 156
- 14
Likely to sell faster than
Zillow last checked:
Listing updated:
Listed by:
Kendall Griffin 478-235-8145,
Private Elite Realty
Source: GAMLS,MLS#: 10874771
Facts & features
Interior
Bedrooms & bathrooms
- Bedrooms: 6
- Bathrooms: 4
- Full bathrooms: 4
- Main level bathrooms: 1
Rooms
- Room types: Bonus Room, Den, Family Room, Foyer, Great Room, Keeping Room, Laundry, Office
Heating
- Central
Cooling
- Central Air
Appliances
- Included: Refrigerator
- Laundry: Common Area
Features
- High Ceilings
- Flooring: Hardwood, Tile
- Basement: None
- Number of fireplaces: 3
Interior area
- Total structure area: 3,775
- Total interior livable area: 3,775 sqft
- Finished area above ground: 3,775
- Finished area below ground: 0
Property
Parking
- Parking features: Parking Pad
- Has uncovered spaces: Yes
Features
- Levels: Two
- Stories: 2
Lot
- Size: 0.36 Acres
- Features: Corner Lot
Details
- Parcel number: 4018C 0008
Construction
Type & style
- Home type: SingleFamily
- Architectural style: Victorian
- Property subtype: Single Family Residence
Materials
- Wood Siding
- Roof: Composition
Condition
- Resale
- New construction: No
- Year built: 1934
Utilities & green energy
- Sewer: Public Sewer
- Water: Public
- Utilities for property: Electricity Available, High Speed Internet, Sewer Connected, Water Available
Community & HOA
Community
- Features: None, Sidewalks
- Subdivision: None
HOA
- Has HOA: No
- Services included: None
Location
- Region: Montezuma
Financial & listing details
- Price per square foot: $73/sqft
- Tax assessed value: $241,169
- Annual tax amount: $3,924
- Date on market: 10/17/2026
- Cumulative days on market: 6 days
- Listing agreement: Exclusive Right To Sell
- Electric utility on property: Yes
Estimated market value
$274,900
$261,000 - $289,000
Not available
Price history
| Date | Event | Price |
|---|---|---|
| 10/17/2026 | Listed for sale | $277,000-4.2%$73/sqft |
Source: CGMLS #266376 Report a problem | ||
| 10/14/2026 | Listing removed | $289,000$77/sqft |
Source:  GAMLS #10693420 Report a problem | ||
| 2/18/2026 | Listed for sale | $289,000+7%$77/sqft |
Source: GAMLS #10693420 Report a problem | ||
| 1/27/2025 | Sold | $270,000-2.5%$72/sqft |
Source: GAMLS #10422027 Report a problem | ||
| 1/27/2025 | Pending sale | $277,000$73/sqft |
Source: GAMLS #10422027 Report a problem | ||
| 12/3/2024 | Price change | $277,000-0.7%$73/sqft |
Source: CGMLS #246600 Report a problem | ||
| 10/30/2024 | Listed for sale | $279,000+4550%$74/sqft |
Source: CGMLS #246600 Report a problem | ||
| 7/31/2013 | Sold | $6,000$2/sqft |
Source: Public Record Report a problem | ||
Public tax history
| Year | Property taxes | Tax assessment |
|---|---|---|
| 2025 | $3,870 +0.6% | $96,468 |
| 2024 | $3,848 +0.1% | $96,468 +0% |
| 2023 | $3,843 +26.2% | $96,467 +38% |
| 2022 | $3,046 +55.6% | $69,890 +53.9% |
| 2021 | $1,957 +8.1% | $45,426 +3.2% |
| 2020 | $1,811 +0% | $44,027 |
| 2019 | $1,811 +10.5% | $44,027 +10.2% |
| 2018 | $1,639 -0.3% | $39,966 |
| 2017 | $1,644 +10.3% | $39,966 +8.3% |
| 2016 | $1,490 | $36,902 -6.7% |
| 2015 | -- | $39,566 +730.2% |
| 2014 | -- | $4,766 |
| 2013 | -- | $4,766 |
| 2012 | -- | -- |
| 2011 | -- | -- |
| 2010 | -- | -- |
| 2009 | -- | $19,944 |
| 2008 | -- | $19,944 |
| 2007 | -- | $19,944 |
| 2006 | -- | $19,944 +0.4% |
| 2005 | -- | $19,871 |
| 2004 | -- | $19,871 |
| 2003 | -- | $19,871 0% |
| 2001 | -- | $19,876 -12.5% |
| 2000 | -- | $22,728 |
Find assessor info on the county website
Monthly payment
Est. payment
Payment breakdown
Explore the cost of this home by adjusting the details. Changes won't be saved.Climate risks
Neighborhood: 31063
Nearby schools
Schools provided by the listing agent
- Elementary: Macon
- High: Macon
Source: GAMLS. This data may not be complete. We recommend contacting the local school district to confirm school assignments for this home.

Similar homes
- $269,9003 bd3 ba2.6k sqft910 Pineridge Dr, Montezuma, GA 31063For Sale
 MLS ID #265445, Robert Johnson. CGMLS
- $399,0006 bd5 ba5k sqft300 N Dooly St, Montezuma, GA 31063For Sale
 MLS ID #264542, Trisha Laine. CGMLS
- $247,0005 bd2 ba2.4k sqft311 Overlook Dr, Montezuma, GA 31063Active
 MLS ID #10635978, Charonne Gardner, Fickling & Company. GAMLS
- $350,0004 bd4 ba1.9k sqft515 Engram St, Montezuma, GA 31063Active
 MLS ID #10717296, Gwendolyn T Giles, Golden Key Realty, Inc.. GAMLS
- $269,0005 bd4 ba3.3k sqft29 Mimms St, Reynolds, GA 31076ActiveMLS ID #10853454, Alex Vento, Connie R. Ham Middle GA Realty. GAMLS
- $279,9004 bd3 ba2.4k sqft18788 State Highway 27, Vienna, GA 31092ActiveMLS ID #10835189, Zachary Maxey, Keller Williams Atlanta Perimeter. GAMLS
- $281,0004 bd3 ba2.3k sqft300 Preservation Pkwy, Perry, GA 31069ActiveMLS ID #10849149, Helen R Hunt, Century 21 Homes & Investments. GAMLS
- $295,0003 bd2 ba2.2k sqft99 Lamar Rd, Vienna, GA 31092ActiveMLS ID #10803750, Melissa Stone, Dwelli. GAMLS
- $299,9003 bd2 ba2.6k sqft510 S Camellia Blvd, Fort Valley, GA 31030ActiveMLS ID #10655500, Janika Haywood, Joe Stockdale Real Estate. GAMLS
- $299,0005 bd3 ba2.5k sqft138 Farmers Way, Perry, GA 31069ActiveMLS ID #10828255, Wendy Ruzic, Landmark Realty. GAMLS
- $289,9003 bd2 ba2k sqft482 Campers Haven Rd, Vienna, GA 31092ActiveMLS ID #10833313, Chesley Ekkel, New Era Land Company. GAMLS
