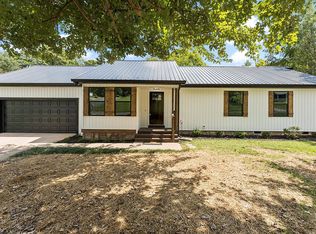
You'll be delighted by this one-level, completely renovated, 3 bedroom/2 bath home that is spotless AND gorgeous. With over 1700 sq. ft, there's plenty of space for the whole family! The home offers an open floor plan with a spacious kitchen, a separate dining room, a large living room and a 2 car garage. The kitchen offers a large island with gleaming granite and the stainless appliances that pair nicely with the stacked tile backsplash.This newly remodeled home also includes a home office, which could be turned into a 4th bedroom if desired. This charming home has all new appliances and fixtures, a new laundry room, new garage doors and even a brand-new roof! There is also a 12 X 16 storage building outside for your convenience that conveys with the property. Situated in a nice neighborhood and not too far from the interstate, this home is sure to go fast! We will be LIVE for showings this Thursday, September 14th!
Sold for $326,000
$326,000
401 Lakeview Dr SE, Dalton, GA 30721
3beds
1,790sqft
Single Family Residence
Built in 1985
0.37 Acres Lot
$330,200 Zestimate®
$182/sqft
$1,929 Estimated rent
Home value
$330,200
$314,000 - $347,000
$1,929/mo
Zestimate® history
Owner options
List your home for rent
$1,929/mo
Rent Zestimate®
Find your next renter with Zillow Rental Manager. Plus, with online applications, you can quickly screen prospective tenants – for free.
$1,929/mo
Rent Zestimate®
Refinance and save
$2,076/mo
Est. payment
Refinancing to a lower rate could help reduce your monthly payments and save thousands over the life of the loan.
$2,076/mo
Est. payment
Explore your selling options
Work with a Zillow partner agent
Leverage their expertise and Zillow's premium Showcase listings to get your home seen by more buyers.
Get startedList with your own agent
Get your home in front of millions of buyers by listing it on Zillow.
Learn how to do itSell it yourself
Take full control of how buyers see your home on Zillow by listing For Sale by Owner (FSBO).
List your homeWhat's special
Zillow last checked:
Listing updated:
Listed by:
Tiffany Crawford 706-581-9624,
EXP Realty, LLC,
Kamryn Smith 706-639-7769,
EXP Realty, LLC
Bought with:
Jennifer J Grayson, 266706
Crye-Leike, REALTORS
Source: Greater Chattanooga Realtors,MLS#: 1379373
Facts & features
Interior
Bedrooms & bathrooms
- Bedrooms: 3
- Bathrooms: 2
- Full bathrooms: 2
Primary bedroom
- Level: First
Bedroom
- Level: First
Bedroom
- Level: First
Bathroom
- Level: First
Bathroom
- Level: First
Dining room
- Level: First
Laundry
- Level: First
Living room
- Level: First
Office
- Level: First
Heating
- Central
Cooling
- Central Air
Appliances
- Included: Dishwasher, Electric Water Heater, Microwave, Refrigerator
- Laundry: Electric Dryer Hookup, Gas Dryer Hookup, Laundry Room, Washer Hookup
Features
- Granite Counters, Pantry, Walk-In Closet(s), Separate Shower, Tub/shower Combo, Separate Dining Room
- Flooring: Vinyl
- Windows: Vinyl Frames
- Basement: Crawl Space
- Has fireplace: No
Interior area
- Total structure area: 1,790
- Total interior livable area: 1,790 sqft
Property
Parking
- Total spaces: 2
- Parking features: Garage Door Opener
- Attached garage spaces: 2
Features
- Levels: One
- Patio & porch: Porch, Porch - Covered
Lot
- Size: 0.37 Acres
- Dimensions: 16,117
- Features: Corner Lot, Level
Details
- Additional structures: Outbuilding
- Parcel number: 1220904073
- Special conditions: Investor
Construction
Type & style
- Home type: SingleFamily
- Architectural style: Contemporary
- Property subtype: Single Family Residence
Materials
- Brick, Vinyl Siding
- Foundation: Block
- Roof: Metal
Condition
- New construction: No
- Year built: 1985
Utilities & green energy
- Sewer: Septic Tank
- Utilities for property: Cable Available, Electricity Available, Phone Available
Community & HOA
Community
- Security: Smoke Detector(s)
- Subdivision: Lakeview Ests
HOA
- Has HOA: No
Location
- Region: Dalton
Financial & listing details
- Price per square foot: $182/sqft
- Annual tax amount: $1,120
- Date on market: 9/14/2023
- Listing terms: Cash,Conventional,FHA,VA Loan
Price history
| Date | Event | Price |
|---|---|---|
| 10/13/2023 | Sold | $326,000+1.9%$182/sqft |
Source: Greater Chattanooga Realtors #1379373 Report a problem | ||
| 9/18/2023 | Contingent | $320,000$179/sqft |
Source: Greater Chattanooga Realtors #1379373 Report a problem | ||
| 9/14/2023 | Listed for sale | $320,000$179/sqft |
Source: Greater Chattanooga Realtors #1379373 Report a problem | ||
Public tax history
Tax history is unavailable.
Neighborhood: 30721
Nearby homes
- $326,0003 bd2 ba1.7k sqft401 Lakeview Dr, Dalton, GA 30721Sold
- $297,7004 bd3 ba2.3k sqft402 Lakeview Dr, Dalton, GA 30721Off Market
- $193,500-- bd1 ba1.6k sqft403 Lakeview Dr, Dalton, GA 30721Off Market
- $278,600-- bd2 ba1.7k sqft7103 Eastview Ct, Dalton, GA 30721Off Market
- $342,0003 bd3 ba3k sqft404 Lakeview Dr, Dalton, GA 30721Pending
- $279,1003 bd2 ba2.2k sqft316 Lakeview Dr, Dalton, GA 30721Off Market
- $275,6004 bd3 ba1.4k sqft319 Lakeview Dr, Dalton, GA 30721Off Market
- $215,900-- bd1 ba1.5k sqft400 Lakeview Dr, Dalton, GA 30721Off Market
Nearby schools
GreatSchools rating
- 5/10Cedar Ridge Elementary SchoolGrades: PK-5Distance: 0.3 mi
- 6/10Eastbrook Middle SchoolGrades: 6-8Distance: 3 mi
- 5/10Southeast Whitfield County High SchoolGrades: 9-12Distance: 3.9 mi
Schools provided by the listing agent
- Elementary: Cedar Ridge
- Middle: Eastbrook Middle
- High: Southeast Whitfield High
Source: Greater Chattanooga Realtors. This data may not be complete. We recommend contacting the local school district to confirm school assignments for this home.
Get a cash offer in 3 minutes
Find out how much your home could sell for in as little as 3 minutes with a no-obligation cash offer.
Estimated market value
$330,200
Get a cash offer in 3 minutes
Find out how much your home could sell for in as little as 3 minutes with a no-obligation cash offer.
Estimated market value
$330,200
- Georgia
- Whitfield County
- Dalton
- 30721
- 401 Lakeview Dr SE
