-Back on the market with no fault to the seller-Welcome to contemporary living! This gorgeous multilevel 3063 square foot home sits on almost an acre of property. Enjoy the view from the back wrap around deck. Three bedrooms and two and a half baths. Huge kitchen with eat in breakfast and a separate dining room. Tons of room for the family to enjoy the two huge living spaces. Beautiful wood burning fireplaces in both living spaces. Need even more space, check out the walk in storage upstairs. Huge garage and lots of room for parking. Spacious front yard makes this contemporary house a place to call home.
Under contract
$342,000
404 Lakeview Dr, Dalton, GA 30721
3beds
3baths
3,064sqft
Single Family Residence
Built in 1984
-- sqft lot
$348,700 Zestimate®
$112/sqft
$-- HOA
What's special
Spacious front yardTwo huge living spacesBack wrap around deckSeparate dining roomEat in breakfastHuge garageHuge kitchen
- 762 days
- 14
- 0
Zillow last checked:
Listing updated:
Listed by:
Pat Dunn,
Re/Max Select Realty
Source: Carpet Capital AOR,MLS#: 127653
Facts & features
Interior
Bedrooms & bathrooms
- Bedrooms: 3
- Bathrooms: 3
Rooms
- Room types: Den
Primary bedroom
- Level: First
Bedroom 2
- Level: Second
Bedroom 3
- Level: Second
Primary bathroom
- Description: Full/Main
- Features: Double Vanity, Garden Tub
Bathroom 2
- Description: Full/2nd
Bathroom 3
- Description: Half/Main
Living room
- Level: First
Heating
- 2 or More Units
Cooling
- Multi Units
Appliances
- Included: Dishwasher, Double Oven, Microwave Built-in, Built-In Electric Range, Refrigerator
Features
- Ceiling 9 Ft or more, Sound System, Walk-In Closet(s), Breakfast Area, Formal-Separate DR
- Flooring: Carpet, Vinyl
- Doors: Storm Door(s)
- Windows: Window Treatments
- Basement: None
- Attic: Access Panel
- Has fireplace: Yes
- Fireplace features: Living Room, Stone
Interior area
- Total structure area: 3,064
- Total interior livable area: 3,064 sqft
Video & virtual tour
Property
Parking
- Total spaces: 2
- Parking features: Attached Garage - 2 Cars, 1 Garage Door Opener
- Attached garage spaces: 2
- Has uncovered spaces: Yes
Features
- Levels: Two
- Patio & porch: Deck
Lot
- Features: Cleared-Mostly, Level-Mostly
Details
- Parcel number: 1220904051
Construction
Type & style
- Home type: SingleFamily
- Architectural style: Contemporary
- Property subtype: Single Family Residence
Materials
- Stone, Wood Siding
- Roof: Architectural,Ridge Vent(s)
Condition
- Year built: 1984
Details
- Warranty included: Yes
Utilities & green energy
- Sewer: Septic Tank
- Water: Public
Community & HOA
Community
- Subdivision: Lakeview Estates
Location
- Region: Dalton
Financial & listing details
- Price per square foot: $112/sqft
- Tax assessed value: $370,025
- Annual tax amount: $2,500
- Date on market: 9/15/2024
- Listing terms: Possession at Closing
Estimated market value
$348,700
$317,000 - $384,000
$2,339/mo
Price history
| Date | Event | Price |
|---|---|---|
| 1/8/2025 | Pending sale | $342,000+15.9%$112/sqft |
Source:  Carpet Capital AOR #127653 Report a problem Carpet Capital AOR #127653 Report a problem | ||
| 12/26/2024 | Sold | $295,000-13.7%$96/sqft |
Source: Public Record Report a problem | ||
| 11/14/2024 | Price change | $342,000-1.4%$112/sqft |
Source: Carpet Capital AOR #127653 Report a problem | ||
| 9/15/2024 | Listed for sale | $347,000$113/sqft |
Source: Carpet Capital AOR #127653 Report a problem | ||
Public tax history
| Year | Property taxes | Tax assessment |
|---|---|---|
| 2025 | $3,259 -8.7% | $148,010 +10.4% |
| 2024 | $3,567 +21.4% | $134,066 +17% |
| 2023 | $2,939 +31.1% | $114,628 +35.5% |
| 2022 | $2,242 -2.8% | $84,579 |
| 2021 | $2,308 -1.4% | $84,579 |
| 2020 | $2,340 +0.8% | $84,579 +2% |
| 2019 | $2,321 +1.4% | $82,961 |
| 2018 | $2,290 -1.4% | $82,961 |
| 2017 | $2,321 +14.4% | $82,961 +9.5% |
| 2016 | $2,029 | $75,780 |
| 2014 | $2,029 +10.2% | $75,780 +0% |
| 2013 | $1,841 | $75,779 |
| 2012 | -- | -- |
| 2011 | -- | -- |
| 2010 | -- | -- |
| 2009 | -- | -- |
Find assessor info on the county website
Monthly payment
Est. payment
Payment breakdown
Explore the cost of this home by adjusting the details. Changes won't be saved.Climate risks
Neighborhood: 30721
Nearby schools
Schools provided by the listing agent
- Elementary: Cedar Ridge
- Middle: Eastbrook
- High: Southeast
Source: Carpet Capital AOR. This data may not be complete. We recommend contacting the local school district to confirm school assignments for this home.
Similar homes
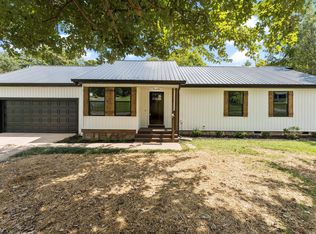
- $350,0003 bd3 ba3.4k sqft107 Van Buren Dr, Dalton, GA 30721For Sale
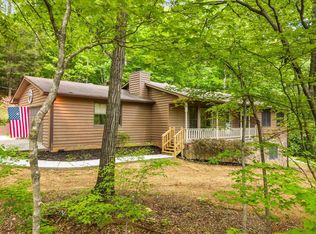 MLS ID #1533344, Austin Lowe. Greater Chattanooga Realtors
 - $299,0005 bd3 ba3.2k sqft429 S Glenwood Ave, Dalton, GA 30721For Sale
 MLS ID #1544523, Sharon Majetich. Greater Chattanooga Realtors
 - $349,9003 bd2 ba1.6k sqft3005 Brevard Dr NW, Dalton, GA 30721Active
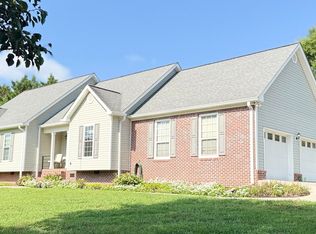
 MLS ID #10867196, Steven T Koleno, Beycome Brokerage Realty LLC. GAMLS
 - $285,0003 bd3 ba1.5k sqft164 Tompkins Aly, Dalton, GA 30721For Sale
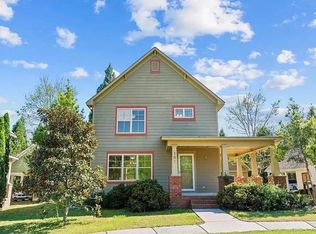 MLS ID #1543699, Gail B Newman. Greater Chattanooga Realtors
 - $380,0004 bd4 ba2.9k sqft1410 Sherwood Dr, Dalton, GA 30720ActiveMLS ID #10854626, Vanesa Reveles, Keller Williams Heritage. GAMLS
- $339,9004 bd3 ba2k sqft1315 Walston St, Dalton, GA 30720ActiveMLS ID #10767058, Tania Stillman, Mission Realty, Inc.. GAMLS
