Skip main navigation
Sold for $1,000,000
  • $1,000,000

    401 Millwright Ln, Phoenixville, PA 19460

    5beds
    4,900sqft
    Single Family Residence
    Built in 2020
    0.33 Acres Lot
    $1,043,100 Zestimate®
    $204/sqft
    $5,015 Estimated rent

    Home value

    $1,043,100

    $981,000 - $1.12M

    $5,015/mo

    Zestimate® history
    Loading
    Loading...

    Owner options

    List your home for rent

    $5,015/mo

    Rent Zestimate®

    Find your next renter with Zillow Rental Manager. Plus, with online applications, you can quickly screen prospective tenants – for free.

    Learn more

    $5,015/mo

    Rent Zestimate®

    Refinance and save

    $6,449/mo

    Est. payment

    Refinancing to a lower rate could help reduce your monthly payments and save thousands over the life of the loan.

    See today's rates

    $6,449/mo

    Est. payment

    Explore your selling options

    Work with a Zillow partner agent

    Leverage their expertise and Zillow's premium Showcase listings to get your home seen by more buyers.

    Get started

    List with your own agent

    Get your home in front of millions of buyers by listing it on Zillow.

    Learn how to do it

    Sell it yourself

    Take full control of how buyers see your home on Zillow by listing For Sale by Owner (FSBO).

    List your home

    What's special

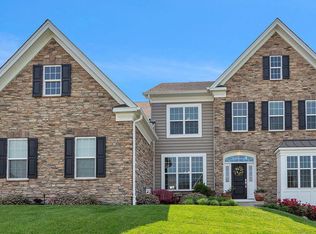
    Your DREAM Home Awaits you! Luxury living at its finest. Prepare to be wowed by this immaculate, beautifully maintained five bedroom and three bath home situated on a premiere lot and a magnificently finished walk-out basement just minutes from thriving downtown Phoenixville better-than-new home in the sought-after community of Kimberton Glen. Nestled in a prestigious neighborhood, this stunning property showcases a harmonious blend of modern sophistication and timeless elegance. The attention to detail, from the stunning stone exterior to the charming front porch, creates a welcoming atmosphere right from the start. The interior is equally impressive, with open-concept living spaces that seamlessly flow from room to room. First floor office and spacious dining room. Dramatic two-story great room with its gas fireplace and soaring windows is truly breathtaking, filling the space with natural light and warmth. The gourmet kitchen is a chef's dream, with its high-end appliances, sizable center island, granite countertops, and stainless steel appliances. The convenience of a first-floor bedroom with a full en suite bathroom adds to the home's appeal. A mudroom with laundry and access to the oversized 2.5 car garage completes the main level. Upstairs the primary suite is a true oasis with walk-in closet, and luxurious bathroom. And with three more bedrooms and another full bath upstairs, there's plenty of space for everyone. The finished walk-out lower level adds even more living space and versatility, perfect for entertaining or simply relaxing. Step into the theater room, where cinematic magic awaits. Whether it's movie nights with loved ones or immersive gaming sessions, this space is designed for entertainment at its finest. Equipped with a projector and surround sound speakers, every movie night transports you to another realm of entertainment. Here, you'll find the perfect setting for hosting gatherings or simply unwinding in style. Indulge your fitness goals in the gym workout area, complete with mirror wall to inspire and motivate. With surround sound enveloping you, every workout becomes an energizing experience. This basement isn't just a space; it's a sanctuary where every moment is elevated to extraordinary heights. Outside, the oversized composite deck is ideal for enjoying the outdoors and watching the sunset with a glass of wine. Conveniently located near shopping, premier schools, downtown Phoenixville, Kimberton Village, the Schuylkill River Trail, French Creek Trail, and Valley Forge National Park, this exceptional property offers the best of luxury living. Schedule a private tour today and experience the beauty and convenience firsthand. And please remember to kindly remove your shoes to preserve the pristine light carpeting throughout the home.

    Zillow last checked:

    Listing updated:

    Listed by:

    Bill McCormick 267-278-4621,

    BHHS Fox & Roach-Exton

    Bought with:

    Katie Gail, RS340603

    Coldwell Banker Realty

    Source: Bright MLS,MLS#: PACT2061410MLS Logo

    Facts & features

    Interior

    Bedrooms & bathrooms
    • Bedrooms: 5
    • Bathrooms: 3
    • Full bathrooms: 3
    • Main level bathrooms: 1
    • Main level bedrooms: 1
    Rooms
    • Room types: Living Room, Dining Room, Bedroom 2, Bedroom 3, Bedroom 5, Kitchen, Basement, Foyer, Bedroom 1, Office, Storage Room, Attic, Primary Bathroom
    Basement
    • Area: 1300
    Heating
    • Forced Air, Natural Gas
    Cooling
    • Central Air, Electric
    Appliances
    • Included: Gas Water Heater
    • Laundry: Main Level, Mud Room
    Features
    • Attic, Breakfast Area, Butlers Pantry, Combination Dining/Living, Combination Kitchen/Dining, Combination Kitchen/Living, Dining Area, Entry Level Bedroom, Family Room Off Kitchen, Open Floorplan, Formal/Separate Dining Room, Eat-in Kitchen, Kitchen - Gourmet, Kitchen Island, Kitchen - Table Space, Pantry, Recessed Lighting, Soaking Tub, Bathroom - Stall Shower, Store/Office, Bathroom - Tub Shower, Upgraded Countertops, Walk-In Closet(s)
    • Flooring: Wood
    • Basement: Full,Finished,Heated,Exterior Entry,Concrete,Rear Entrance,Rough Bath Plumb,Walk-Out Access
    • Number of fireplaces: 1
    • Fireplace features: Gas/Propane
    Interior area
    • Total structure area: 4,900
    • Total interior livable area: 4,900 sqft
    • Finished area above ground: 3,600
    • Finished area below ground: 1,300

    Property

    Parking
    • Total spaces: 2
    • Parking features: Garage Faces Side, Garage Door Opener, Inside Entrance, Oversized, Driveway, Private, Attached
    • Attached garage spaces: 2
    • Has uncovered spaces: Yes
    Accessibility
    • Accessibility features: None
    Features
    • Levels: Two
    • Stories: 2
    • Patio & porch: Deck, Porch
    • Pool features: None
    Lot
    • Size: 0.33 Acres
    Details
    • Additional structures: Above Grade, Below Grade
    • Parcel number: 2603 0713
    • Zoning: R10
    • Special conditions: Standard

    Construction

    Type & style
    • Home type: SingleFamily
    • Architectural style: Traditional
    • Property subtype: Single Family Residence
    Materials
    • Vinyl Siding, Aluminum Siding
    • Foundation: Concrete Perimeter
    Condition
    • Excellent
    • New construction: No
    • Year built: 2020

    Utilities & green energy

    • Sewer: Public Sewer
    • Water: Public

    Community & HOA

    Community
    • Subdivision: Kimberton Glen
    HOA
    • Has HOA: Yes
    • Services included: Common Area Maintenance, Trash
    • HOA fee: $113 monthly
    • HOA name: FIRSTSERVICE RESIDENTIAL
    Location
    • Region: Phoenixville
    • Municipality: EAST PIKELAND TWP

    Financial & listing details

    • Price per square foot: $204/sqft
    • Tax assessed value: $288,630
    • Annual tax amount: $10,892
    • Date on market: 3/8/2024
    • Listing agreement: Exclusive Right To Sell
    • Listing terms: Cash,Conventional
    • Inclusions: Home Theater, Surround Sound, Gym Equipment, Washer, Dryer, Refrigerator As-is Condition
    • Ownership: Fee Simple

    Price history

    DateEventPrice
    6/16/2025Sold$1,000,000+11.1%$204/sqft
    Source: Public Record Report a problem
    7/15/2024Sold$900,000-7.6%$184/sqft
    Source: Bright MLS #PACT2061410 Report a problem
    5/31/2024Pending sale$974,000$199/sqft
    Source: Bright MLS #PACT2061410 Report a problem
    5/15/2024Price change$974,000-5%$199/sqft
    Source: Bright MLS #PACT2061410 Report a problem
    4/1/2024Price change$1,025,000-2.4%$209/sqft
    Source: Bright MLS #PACT2061410 Report a problem
    3/8/2024Listed for sale$1,050,000+72.6%$214/sqft
    Source: Bright MLS #PACT2061410 Report a problem
    12/7/2020Sold$608,363$124/sqft
    Source: Public Record Report a problem

    Public tax history

    YearProperty taxesTax assessment
    2025$11,404 +2.5%$288,630
    2024$11,129 +2.2%$288,630
    2023$10,893 +1.8%$288,630 +0.9%
    2022$10,697 -35.9%$285,930 -36.5%
    2021$16,694 +4107.5%$450,070 +1558.3%
    2020$397 -58.6%$27,140
    2019$959 $27,140
    Find assessor info on the county website

    Neighborhood: 19460

    Nearby schools

    GreatSchools rating
    Schools provided by the listing agent
    • Elementary: Manavon
    • Middle: Phoenixville Area
    • High: Phoenixville Area
    • District: Phoenixville Area

    Source: Bright MLS. This data may not be complete. We recommend contacting the local school district to confirm school assignments for this home.

    Get a cash offer in 3 minutes
    Find out how much your home could sell for in as little as 3 minutes with a no-obligation cash offer.
    Estimated market value
    $1,043,100
    Get a cash offer in 3 minutes
    Find out how much your home could sell for in as little as 3 minutes with a no-obligation cash offer.
    Estimated market value
    $1,043,100