Skip main navigation
Sold for $920,000
  • $920,000

    403 Millwright Ln, Phoenixville, PA 19460

    4beds
    4,696sqft
    Single Family Residence
    Built in 2020
    0.38 Acres Lot
    $946,700 Zestimate®
    $196/sqft
    $4,924 Estimated rent

    Home value

    $946,700

    $890,000 - $1.01M

    $4,924/mo

    Zestimate® history
    Loading
    Loading...

    Owner options

    List your home for rent

    $4,924/mo

    Rent Zestimate®

    Find your next renter with Zillow Rental Manager. Plus, with online applications, you can quickly screen prospective tenants – for free.

    Learn more

    $4,924/mo

    Rent Zestimate®

    Refinance and save

    $5,949/mo

    Est. payment

    Refinancing to a lower rate could help reduce your monthly payments and save thousands over the life of the loan.

    See today's rates

    $5,949/mo

    Est. payment

    Explore your selling options

    Work with a Zillow partner agent

    Leverage their expertise and Zillow's premium Showcase listings to get your home seen by more buyers.

    Get started

    List with your own agent

    Get your home in front of millions of buyers by listing it on Zillow.

    Learn how to do it

    Sell it yourself

    Take full control of how buyers see your home on Zillow by listing For Sale by Owner (FSBO).

    List your home

    What's special

    Gas fireplaceStone exteriorFinished basementBeautiful patioFarmhouse sinkEat-in kitchenLarge soaking tub
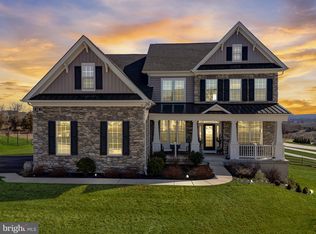
    Welcome to 403 Millwright Lane, a stunning Dandridge Heritage model home in the desirable Kimberton Glen community! Located in Phoenixville, recently awarded “America’s best small town,” by Travel and Leisure Magazine. This meticulously maintained property feels like new construction, without the wait. This home’s beautiful stone exterior exudes curb appeal.  The floor plan is the perfect combination of traditional and modern.  There is an impressive two-story foyer, flanked by a living room to your right and formal dining room to your left.  Straight ahead lies an office space and stunning great room complete with gas fireplace and floor-to-ceiling windows fostering tons of natural light.  Overlooking the great room is the eat-in kitchen of your dreams: granite countertops with tile backsplash, farmhouse sink, a large center island, high-end appliances, pantry, and plenty of cabinet space.  The kitchen will make both everyday living and entertaining guests a delight! Directly off the kitchen lies a spacious, TREX deck with stunning views to soak in and enjoy. This is a special lot in the community because of the unobstructed views and privacy it offers. The first floor also includes a large mudroom with laundry, and access to the oversized 2 car garage.   Upstairs, the primary suite features a large walk-in closet and an en suite bath complete with dual sinks, a large soaking tub and walk-in shower. There are three additional bedrooms and a well-sized hall bath with double sink vanity and shower with a tub. Each bedroom feels extra comfortable thanks to the pristine carpeting throughout the second level.  The walk-out finished basement features high ceilings.  There is ample space for exercise, play, relaxing, and game/movie nights with the large screen and projector (included).  This large, clean space provides another great location for an in-home office.  The unfinished portion of the basement leaves plenty of space for storage. The walkout basement leads to a beautiful patio, offering more outside space to relax and enjoy your beautiful view! When you buy this house, you are purchasing a move-in ready home, recently built in 2020.  403 Millwright is part of a welcoming community in the award-winning Phoenixville school district. Elementary students in grades 2-6 are slotted to attend the BRAND NEW Hares Hill Elementary school!  Just minutes from downtown Phoenixville, the YMCA, Collegeville, Malvern, and King of Prussia. Conveniently located to routes 422, 202, 29 and the PA Turnpike.  Minutes from Valley Forge National Park and the Schuylkill River Trail, the perfect settings to enjoy outdoor activities like biking, hiking & more.

    Zillow last checked:

    Listing updated:

    Listed by:

    Katie Gail 267-398-8833,

    Coldwell Banker Realty

    Bought with:

    Doreen Uysase, RS279559

    RE/MAX Town & Country

    Source: Bright MLS,MLS#: PACT2100556MLS Logo

    Facts & features

    Interior

    Bedrooms & bathrooms
    • Bedrooms: 4
    • Bathrooms: 3
    • Full bathrooms: 2
    • 1/2 bathrooms: 1
    • Main level bathrooms: 1
    Basement
    • Area: 1000
    Heating
    • Forced Air, Natural Gas
    Cooling
    • Central Air, Electric
    Appliances
    • Included: Gas Water Heater
    Features
    • Eat-in Kitchen, Soaking Tub, Bathroom - Walk-In Shower, Ceiling Fan(s), Family Room Off Kitchen, Open Floorplan, Floor Plan - Traditional, Kitchen Island, Pantry, Recessed Lighting, Walk-In Closet(s), Upgraded Countertops
    • Basement: Finished,Partially Finished
    • Number of fireplaces: 1
    • Fireplace features: Gas/Propane
    Interior area
    • Total structure area: 4,696
    • Total interior livable area: 4,696 sqft
    • Finished area above ground: 3,696
    • Finished area below ground: 1,000

    Property

    Parking
    • Total spaces: 2
    • Parking features: Storage, Garage Door Opener, Oversized, Attached, Driveway
    • Attached garage spaces: 2
    • Has uncovered spaces: Yes
    Accessibility
    • Accessibility features: None
    Features
    • Levels: Three
    • Stories: 3
    • Patio & porch: Patio, Deck
    • Exterior features: Underground Lawn Sprinkler, Sidewalks, Extensive Hardscape
    • Pool features: None
    • Fencing: Wrought Iron
    • Has view: Yes
    • View description: Garden
    Lot
    • Size: 0.38 Acres
    Details
    • Additional structures: Above Grade, Below Grade
    • Parcel number: 2603 0712
    • Zoning: R10
    • Special conditions: Standard

    Construction

    Type & style
    • Home type: SingleFamily
    • Architectural style: Colonial
    • Property subtype: Single Family Residence
    Materials
    • Vinyl Siding, Aluminum Siding
    • Foundation: Concrete Perimeter
    Condition
    • New construction: No
    • Year built: 2020

    Utilities & green energy

    • Sewer: Public Sewer
    • Water: Public

    Community & neighborhood

    Security
    • Security features: Fire Sprinkler System
    Location
    • Region: Phoenixville
    • Subdivision: Kimberton Glen
    • Municipality: EAST PIKELAND TWP

    HOA & financial

    HOA
    • Has HOA: Yes
    • HOA fee: $113 monthly

    Other

    Other facts
    • Listing agreement: Exclusive Right To Sell
    • Ownership: Fee Simple

    Price history

    DateEventPrice
    8/28/2025Sold$920,000-3.1%$196/sqft
    Source: Bright MLS #PACT2100556 Report a problem
    7/30/2025Contingent$949,500$202/sqft
    Source: Bright MLS #PACT2100556 Report a problem
    7/23/2025Price change$949,500-2.6%$202/sqft
    Source: Bright MLS #PACT2100556 Report a problem
    7/11/2025Price change$975,000-2.4%$208/sqft
    Source: Bright MLS #PACT2100556 Report a problem
    6/12/2025Price change$999,000-4.9%$213/sqft
    Source: Bright MLS #PACT2100556 Report a problem
    6/7/2025Listed for sale$1,050,000+75.5%$224/sqft
    Source: Bright MLS #PACT2100556 Report a problem
    11/5/2020Sold$598,176$127/sqft
    Source: Public Record Report a problem

    Public tax history

    YearProperty taxesTax assessment
    2025$12,487 +2.5%$316,030
    2024$12,186 +3%$316,030 +0.8%
    2023$11,833 +10%$313,540 +9%
    2022$10,761 -30.1%$287,640 -30.7%
    2021$15,390 +3753.4%$414,930 +1418.8%
    2020$399 -58.6%$27,320
    2019$965 $27,320

    Find assessor info on the county website

    Neighborhood: 19460

    Nearby schools

    GreatSchools rating
    Schools provided by the listing agent
    • Elementary: Hares Hill
    • District: Phoenixville Area

    Source: Bright MLS. This data may not be complete. We recommend contacting the local school district to confirm school assignments for this home.

    Get a cash offer in 3 minutes
    Find out how much your home could sell for in as little as 3 minutes with a no-obligation cash offer.
    Estimated market value
    $946,700
    Get a cash offer in 3 minutes
    Find out how much your home could sell for in as little as 3 minutes with a no-obligation cash offer.
    Estimated market value
    $946,700