Welcome to this lovely traditional home sitting on a beautiful 3.38 acre lot on a quiet dead-end street in Wheatfield Township! Pass the large front porch and through the front door, you’re welcomed by hardwood flooring that flows through the dining room and office. Open the French doors to a first-floor office that can also be used as playroom, craft room or additional living room. The kitchen has been updated with new tile flooring, lovely granite countertops and new backsplash, as well as refinished cabinet doors. The spacious family room with new carpeting is the perfect spot for family movie or game night. A large deck is an ideal place to drink your morning coffee while watching deer pass by. Enjoy the huge backyard, a fabulous place for summer barbecues and parties. Your furry friends will also appreciate the space. A half bath and laundry room complete the main level. Upstairs is the primary bedroom with tray ceiling and private ensuite boasting double vanity, large garden tub, vaulted ceiling and walk-in closet. 2 more bedrooms with new carpeting and a hall bathroom complete the 2nd level. Great updates throughout including a new roof (2023), new water heater (approx. 2 yrs old). If you’re looking for more acreage in a peaceful country setting close to main highways, this home is for you! A joy to own!
Sold for $377,113
$377,113
401 N Barley Dr, Duncannon, PA 17020
3beds
1,710sqft
Single Family Residence
Built in 1993
3.38 Acres Lot
$393,100 Zestimate®
$221/sqft
$1,943 Estimated rent
Home value
$393,100
Estimated sales range
Not available
$1,943/mo
Zestimate® history
Owner options
List your home for rent
$1,943/mo
Rent Zestimate®
Find your next renter with Zillow Rental Manager. Plus, with online applications, you can quickly screen prospective tenants – for free.
$1,943/mo
Rent Zestimate®
Refinance and save
$2,452/mo
Est. payment
Refinancing to a lower rate could help reduce your monthly payments and save thousands over the life of the loan.
$2,452/mo
Est. payment
Explore your selling options
Work with a Zillow partner agent
Leverage their expertise and Zillow's premium Showcase listings to get your home seen by more buyers.
Get startedList with your own agent
Get your home in front of millions of buyers by listing it on Zillow.
Learn how to do itSell it yourself
Take full control of how buyers see your home on Zillow by listing For Sale by Owner (FSBO).
List your homeWhat's special
Huge backyardLarge deckPrivate ensuiteLarge garden tubLarge front porchSpacious family roomNew backsplash
Zillow last checked:
Listing updated:
Listed by:
JOY DANIELS 717-724-5736,
Joy Daniels Real Estate Group, Ltd
Bought with:
MICHAEL STIPE, RS323574
Coldwell Banker Realty
Source: Bright MLS,MLS#: PAPY2007386
Facts & features
Interior
Bedrooms & bathrooms
- Bedrooms: 3
- Bathrooms: 3
- Full bathrooms: 2
- 1/2 bathrooms: 1
- Main level bathrooms: 1
Rooms
- Room types: Living Room, Dining Room, Primary Bedroom, Bedroom 2, Bedroom 3, Kitchen, Family Room, Primary Bathroom, Full Bath, Half Bath
Primary bedroom
- Features: Flooring - Carpet
- Level: Upper
- Area: 192 Square Feet
- Dimensions: 16 x 12
Bedroom 2
- Features: Flooring - Carpet
- Level: Upper
- Area: 132 Square Feet
- Dimensions: 11 x 12
Bedroom 3
- Features: Flooring - Carpet
- Level: Upper
- Area: 132 Square Feet
- Dimensions: 11 x 12
Primary bathroom
- Features: Flooring - Vinyl, Double Sink
- Level: Upper
- Area: 90 Square Feet
- Dimensions: 9 x 10
Dining room
- Features: Flooring - HardWood
- Level: Main
- Area: 132 Square Feet
- Dimensions: 11 x 12
Family room
- Features: Flooring - Carpet, Ceiling Fan(s)
- Level: Main
- Area: 272 Square Feet
- Dimensions: 17 x 16
Other
- Features: Flooring - Vinyl
- Level: Upper
- Area: 40 Square Feet
- Dimensions: 5 x 8
Half bath
- Level: Main
- Area: 21 Square Feet
- Dimensions: 3 x 7
Kitchen
- Features: Flooring - Ceramic Tile
- Level: Main
- Area: 169 Square Feet
- Dimensions: 13 x 13
Living room
- Features: Flooring - Carpet
- Level: Main
- Area: 132 Square Feet
- Dimensions: 11 x 12
Heating
- Forced Air, Heat Pump, Electric
Cooling
- Central Air, Electric
Appliances
- Included: Dishwasher, Oven/Range - Electric, Refrigerator, Washer, Dryer, Electric Water Heater
- Laundry: Main Level
Features
- Basement: Full
- Has fireplace: No
Interior area
- Total structure area: 1,710
- Total interior livable area: 1,710 sqft
- Finished area above ground: 1,710
- Finished area below ground: 0
Property
Parking
- Total spaces: 2
- Parking features: Garage Faces Side, Driveway, Attached
- Attached garage spaces: 2
- Has uncovered spaces: Yes
Accessibility
- Accessibility features: None
Features
- Levels: Two
- Stories: 2
- Patio & porch: Deck, Porch
- Pool features: None
Lot
- Size: 3.38 Acres
- Features: Cleared
Details
- Additional structures: Above Grade, Below Grade
- Parcel number: 290090.00036.054
- Zoning: RESIDENTIAL
- Special conditions: Standard
Construction
Type & style
- Home type: SingleFamily
- Architectural style: Traditional
- Property subtype: Single Family Residence
Materials
- Vinyl Siding, Stone
- Foundation: Concrete Perimeter
- Roof: Composition
Condition
- New construction: No
- Year built: 1993
Utilities & green energy
- Electric: 200+ Amp Service
- Sewer: On Site Septic
- Water: Well
Community & HOA
Community
- Subdivision: Wheatfield Estates
HOA
- Has HOA: No
Location
- Region: Duncannon
- Municipality: WHEATFIELD TWP
Financial & listing details
- Price per square foot: $221/sqft
- Tax assessed value: $213,100
- Annual tax amount: $3,797
- Date on market: 5/17/2025
- Listing agreement: Exclusive Right To Sell
- Listing terms: Cash,Conventional
- Ownership: Fee Simple
Price history
| Date | Event | Price |
|---|---|---|
| 6/23/2025 | Sold | $377,113+10.9%$221/sqft |
Source:  Bright MLS #PAPY2007386 Report a problem Bright MLS #PAPY2007386 Report a problem | ||
| 5/20/2025 | Pending sale | $340,000$199/sqft |
Source: Bright MLS #PAPY2007386 Report a problem | ||
| 5/17/2025 | Listed for sale | $340,000$199/sqft |
Source: Bright MLS #PAPY2007386 Report a problem | ||
Public tax history
Tax history is unavailable.
Neighborhood: 17020
Nearby homes
- $377,1133 bd3 ba1.7k sqft401 Barley Dr, Duncannon, PA 17020Sold
- $437,9004 bd2 ba3k sqft402 Barley Dr, Duncannon, PA 17020Off Market
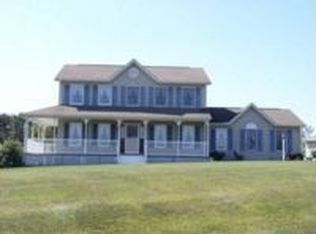
- $329,9003 bd2 ba1.8k sqft314 Barley Dr, Duncannon, PA 17020Off Market
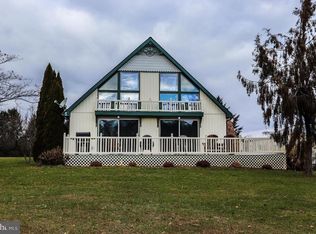
- $364,1003 bd2 ba1.9k sqft311 Barley Dr, Duncannon, PA 17020Off Market
- $340,400-- bd-- ba1.6k sqft2 Milo Cir, Duncannon, PA 17020Off Market
- $474,9004 bd3 ba2.2k sqft312 Barley Dr, Duncannon, PA 17020Pending
- $272,900-- bd-- ba1.1k sqft404 N Barley Dr, Duncannon, PA 17020Off Market
- $329,200-- bd-- ba1.5k sqft101 Pennells Church Rd, Duncannon, PA 17020Off Market
Nearby schools
GreatSchools rating
- 5/10Susquenita Middle SchoolGrades: 5-8Distance: 5.8 mi
- 3/10Susquenita High SchoolGrades: 9-12Distance: 5.9 mi
- 4/10Susquenita El SchoolGrades: K-4Distance: 5.9 mi
Schools provided by the listing agent
- High: Susquenita
- District: Susquenita
Source: Bright MLS. This data may not be complete. We recommend contacting the local school district to confirm school assignments for this home.


Get pre-qualified for a loan
At Zillow Home Loans, we can pre-qualify you in as little as 5 minutes with no impact to your credit score.An equal housing lender. NMLS #10287.
Sell for more on Zillow
Get a Zillow Showcase℠ listing at no additional cost and you could sell for .
$393,100
2% more
+$7,862
With Zillow Showcase(estimated)
$400,962
- Pennsylvania
- Perry County
- Duncannon
- 17020
- 401 N Barley Dr
Nearby cities
Nearby zip codes
Other Duncannon Topics
