Welcome to this inviting home on North Harris Street, one of Sandersville's most cherished historic corridors; located on "Silk Stocking Street". Set on a corner lot surrounded by charming bungalows and stately Victorian homes, this property offers a wonderful blend of neighborhood character, convenience, and potential. Enjoy an easy walk to downtown Sandersville for shopping, salon appointments, lunch, or dinner. In October, the front yard provides a front-row setting for the annual Kaolin Parade. Lovingly held by the same family for more than 60 years, the home features a spacious kitchen at the rear of the house with abundant cabinetry and counter space. The generously sized primary bedroom includes two closets, while the front living room offers a large picture window, ample space for gathering, and hardwood floors beneath the carpet. Outside, you'll find a fully fenced backyard with a deck and a nicely sized outbuilding. A two-car attached garage provides convenient access to both the kitchen and den through separate entrances. Major updates include a roof and two HVAC systems that are approximately five years old. With everything in working order, this home is ready for its next owner to add personal updates and make it their own. Priced accordingly, this is a rare opportunity to own a home on sought-after North Harris Street-where listings do not come available often.
Pending
$179,000
401 N Harris St, Sandersville, GA 31082
3beds
2,226sqft
Single Family Residence
Built in 1950
9,583 Square Feet Lot
$177,800 Zestimate®
$80/sqft
$-- HOA
What's special
Nicely sized outbuildingCorner lot
- 10 days
- 293
- 9
Zillow last checked:
Listing updated:
Listed by:
Rhonda McHan 478-457-5163,
Lake Sinclair-Oconee Realty
Source: GAMLS,MLS#: 10849299
Facts & features
Interior
Bedrooms & bathrooms
- Bedrooms: 3
- Bathrooms: 2
- Full bathrooms: 2
- Main level bathrooms: 2
- Main level bedrooms: 3
Rooms
- Room types: Bonus Room, Den, Family Room, Laundry
Kitchen
- Features: Breakfast Area, Breakfast Bar, Walk-in Pantry
Heating
- Central, Electric
Cooling
- Ceiling Fan(s), Central Air
Appliances
- Included: Cooktop, Dishwasher, Dryer, Gas Water Heater, Oven
- Laundry: In Hall
Features
- Double Vanity, Master On Main Level, Walk-In Closet(s)
- Flooring: Carpet, Hardwood, Vinyl
- Basement: Crawl Space
- Attic: Pull Down Stairs
- Has fireplace: No
Interior area
- Total structure area: 2,226
- Total interior livable area: 2,226 sqft
- Finished area above ground: 2,226
- Finished area below ground: 0
Property
Parking
- Total spaces: 2
- Parking features: Attached, Carport
- Has carport: Yes
Features
- Levels: One
- Stories: 1
- Patio & porch: Deck, Porch
- Fencing: Back Yard,Chain Link,Fenced
Lot
- Size: 9,583 Square Feet
- Features: City Lot, Corner Lot
Details
- Additional structures: Outbuilding
- Parcel number: S18 033
Construction
Type & style
- Home type: SingleFamily
- Architectural style: Brick 4 Side,Bungalow/Cottage,Traditional
- Property subtype: Single Family Residence
Materials
- Brick
- Roof: Composition
Condition
- Resale
- New construction: No
- Year built: 1950
Utilities & green energy
- Sewer: Public Sewer
- Water: Public
- Utilities for property: Cable Available, Electricity Available, Natural Gas Available, Phone Available, Sewer Connected, Underground Utilities, Water Available
Green energy
- Energy efficient items: Thermostat
Community & HOA
Community
- Features: Sidewalks, Street Lights, Near Shopping
- Subdivision: N Harris St
HOA
- Has HOA: No
- Services included: None
Location
- Region: Sandersville
Financial & listing details
- Price per square foot: $80/sqft
- Tax assessed value: $179,900
- Annual tax amount: $2,024
- Date on market: 9/18/2026
- Cumulative days on market: 10 days
- Listing agreement: Exclusive Right To Sell
- Electric utility on property: Yes
Estimated market value
$177,800
$169,000 - $187,000
$1,639/mo
Price history
| Date | Event | Price |
|---|---|---|
| 9/25/2026 | Pending sale | $179,000$80/sqft |
Source: Milledgeville MLS #57212 Report a problem | ||
| 9/18/2026 | Listed for sale | $179,000$80/sqft |
Source:  GAMLS #10849299 Report a problem GAMLS #10849299 Report a problem | ||
Public tax history
| Year | Property taxes | Tax assessment |
|---|---|---|
| 2025 | $2,024 -0.3% | $71,960 |
| 2024 | $2,029 +29.5% | $71,960 +64.1% |
| 2023 | $1,567 +22.3% | $43,840 |
| 2022 | $1,281 -2.1% | $43,840 |
| 2021 | $1,308 -0.2% | $43,840 |
| 2020 | $1,311 +3.3% | $43,840 |
| 2019 | $1,269 -0.8% | $43,840 |
| 2018 | $1,279 +10.8% | $43,840 +16.6% |
| 2017 | $1,155 | $37,598 |
| 2016 | $1,155 +68.9% | $37,598 +4564.8% |
| 2015 | $684 | $806 -97.9% |
| 2014 | $684 | $37,597 |
| 2013 | $684 | $37,597 |
| 2012 | -- | -- |
| 2011 | -- | -- |
| 2010 | -- | -- |
| 2009 | -- | $37,598 |
| 2008 | -- | $37,598 |
| 2007 | -- | $37,598 +13.7% |
| 2006 | -- | $33,055 |
| 2005 | -- | $33,055 +7.9% |
| 2004 | -- | $30,636 |
| 2003 | -- | $30,636 |
| 2002 | -- | $30,636 |
| 2001 | -- | $30,636 +4.5% |
| 2000 | -- | $29,317 |
Find assessor info on the county website
Monthly payment
Est. payment
Payment breakdown
Explore the cost of this home by adjusting the details. Changes won't be saved.Climate risks
Neighborhood: 31082
Nearby schools
Schools provided by the listing agent
- Elementary: Ridge Road
- Middle: T J Elder
- High: Washington County
Source: GAMLS. This data may not be complete. We recommend contacting the local school district to confirm school assignments for this home.

Similar homes
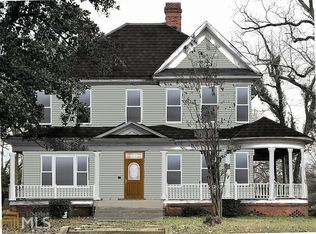
- $215,0004 bd2 ba2.1k sqft204 W 1st Ave, Sandersville, GA 31082Active

 MLS ID #10840362, Sara Crawford, Town & Country RE & Inv Co Inc. GAMLS
 - $150,0003 bd2 ba1.4k sqft319 E McCarty St, Sandersville, GA 31082Active
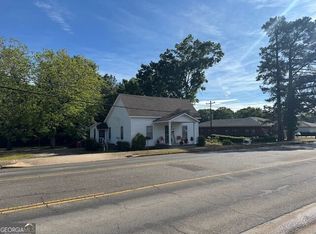 MLS ID #10757829, Zack Webb, Town & Country RE & Inv Co Inc. GAMLS
 - $185,0003 bd2 ba1.7k sqft219 Anderson Ln, Sandersville, GA 31082Active
 MLS ID #10821269, Sara Crawford, Town & Country RE & Inv Co Inc. GAMLS
 - $159,9003 bd2 ba1.6k sqft426 Moye Dr, Sandersville, GA 31082Active
 MLS ID #10780697, Thomas A Bell Sr., Town & Country RE & Inv Co Inc. GAMLS
 - $155,0003 bd2 ba1.2k sqft99 Hill Ln, Sandersville, GA 31082ActiveMLS ID #10850492, Kimberli Hynes, Southern Classic Realtors. GAMLS
- $230,0004 bd2 ba1.6k sqft4535 Sun Hill Grange Rd, Sandersville, GA 31082ActiveMLS ID #10853850, April Smith, Fickling Lake Country,LLC. GAMLS
- $194,0003 bd2 ba1.9k sqft500 Circle Drive, Sandersville, GA 31082For Sale
 MLS ID #98204125, Shiheda Monay Furse, Keller Williams Realty Augusta Partners. Hive MLS
 - $241,0003 bd2 ba1.7k sqft826 E McCarty St, Sandersville, GA 31082ActiveMLS ID #10831022, Sophia Y Jordan, Chelle Realty. GAMLS
- $239,0004 bd2 ba1.8k sqft518 Cooley Dr, Sandersville, GA 31082ActiveMLS ID #10697347, Tammy L Stevens, Burns Gore Realty. GAMLS
- $175,0003 bd2 ba1.2k sqft3195 Henderson Grove Rd, Sandersville, GA 31082ActiveMLS ID #10638905, Sara Crawford, Town & Country RE & Inv Co Inc. GAMLS
- $125,0004 bd2 ba2.1k sqft302 Smith St, Tennille, GA 31089ActiveMLS ID #10849965, Sara Crawford, Town & Country RE & Inv Co Inc. GAMLS
- $170,0002 bd2 ba1.3k sqft33 Stephens Rd, Tennille, GA 31089ActiveMLS ID #10791584, Scott W Fader, Joseph Walter Realty, LLC. GAMLS
- $175,0002 bd2 ba1.3k sqft8580 Friendship Church Rd, Bartow, GA 30413ActiveMLS ID #10848119, Alan E Wasden, Wasden Realty, Inc.. GAMLS
- $125,0003 bd3 ba2.3k sqft531 Smith St, Tennille, GA 31089ActiveMLS ID #10832705, Tressie Harrison, RE/MAX Realty Team. GAMLS
- $265,0003 bd2 ba1.7k sqft7591 State Highway 15 N, Warthen, GA 31094ActiveMLS ID #10841106, Zack Webb, Town & Country RE & Inv Co Inc. GAMLS
- $174,9004 bd2 ba2.1k sqft111 Harper Rd, Sparta, GA 31087ActiveMLS ID #10826206, Tina L Story, Coldwell Banker Watson & Knox. GAMLS
- $209,9003 bd2 ba2k sqft2010 Page Rd, Harrison, GA 31035ActiveMLS ID #10726714, Robin Shearouse, Southern Classic Realtors. GAMLS
- $140,0003 bd1 ba2.1k sqft10661 State Highway 15 N, Warthen, GA 31094ActiveMLS ID #10768105, Zack Webb, Town & Country RE & Inv Co Inc. GAMLS
- $240,0003 bd2 ba1.8k sqft590 Bussell Rd, Warthen, GA 31094ActiveMLS ID #10846606, Zack Webb, Town & Country RE & Inv Co Inc. GAMLS
