Skip main navigation
Sold for $185,000
  • $185,000

    403 N Harris St, Sandersville, GA 31082

    3beds
    1,702sqft
    SingleFamily
    Built in 1945
    8,712 Square Feet Lot
    $200,200 Zestimate®
    $109/sqft
    $1,627 Estimated rent

    Home value

    $200,200

    $186,000 - $212,000

    $1,627/mo

    Zestimate® history
    Loading
    Loading...

    Owner options

    List your home for rent

    $1,627/mo

    Rent Zestimate®

    Find your next renter with Zillow Rental Manager. Plus, with online applications, you can quickly screen prospective tenants – for free.

    Learn more

    $1,627/mo

    Rent Zestimate®

    Refinance and save

    $1,245/mo

    Est. payment

    Refinancing to a lower rate could help reduce your monthly payments and save thousands over the life of the loan.

    See today's rates

    $1,245/mo

    Est. payment

    Explore your selling options

    Work with a Zillow partner agent

    Leverage their expertise and Zillow's premium Showcase listings to get your home seen by more buyers.

    Get started

    List with your own agent

    Get your home in front of millions of buyers by listing it on Zillow.

    Learn how to do it

    Sell it yourself

    Take full control of how buyers see your home on Zillow by listing For Sale by Owner (FSBO).

    List your home

    What's special

    New ac unitVintage glass doorknobsLinen closet
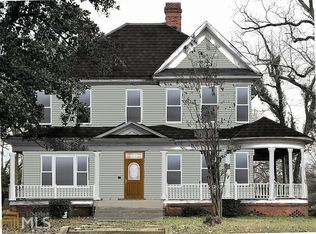
    This beautiful, move in ready 1700 sqft brick home has been great to us, and we know it will be great to the next owner as well. Located on Sandersville’s Main Street, it boosts 2 living rooms (one has a fireplace), a dining room, mudroom/laundry room, kitchen, and foyer. If charm is what you want, 403 N Harris St is the perfect home for you! This home has refinished heart pine floors, vintage glass doorknobs, and many spaces to create memories. And for all of you who love to have storage, there are plenty of closets! You will have a closet in each room, a linen closet, a large walk in coat closet, and a pantry! The home has a heated and cooled building out back, as well as a garden shed. With a fenced in back yard and newly added backyard fire pit, you will have space to host family, friends, and fur-babies. The front and backyard will surely dazzle you with the many azalea bushes, as well as gardenia and butterfly bushes! Roof is under 7 years old, and the new AC unit was installed in 2022, which dropped the utility bill by over half. The location is hard to beat! You can easily walk to the square to enjoy all the local festivities! Not to mention, you can watch the annual Kaolin festival right from your own home.

    Facts & features

    Interior

    Bedrooms & bathrooms
    • Bedrooms: 3
    • Bathrooms: 2
    • Full bathrooms: 1
    • 1/2 bathrooms: 1
    • Main level bathrooms: 2
    • Main level bedrooms: 3
    Heating
    • Forced air, Gas
    Cooling
    • Central
    Appliances
    • Included: Dishwasher, Dryer, Microwave, Range / Oven, Refrigerator, Washer
    • Laundry: Mud Room, Laundry Room
    Features
    • Walk-In Closet(s), Cable TV Connections, Entrance Foyer, Hardwood Floors
    • Flooring: Hardwood
    • Windows: Storm Window(s)
    • Basement: Crawl Space, Block
    • Has fireplace: Yes
    • Fireplace features: Living Room, Masonry
    Interior area
    • Structure area source: Public Record
    • Total interior livable area: 1,702 sqft

    Property

    Parking
    • Total spaces: 4
    Features
    • Exterior features: Brick
    Lot
    • Size: 8,712 sqft
    • Features: Level
    Details
    • Additional structures: Outbuilding
    • Parcel number: S18034

    Construction

    Type & style
    • Home type: SingleFamily
    • Architectural style: Ranch
    Materials
    • masonry
    • Foundation: Masonry
    • Roof: Asphalt
    Condition
    • Year built: 1945

    Utilities & green energy

    • Sewer: Sewer Connected
    • Water: Public Water
    Green energy
    • Energy efficient items: Storm Windows, Insulation-ceiling

    Community & neighborhood

    Security
    • Security features: Alarm - Smoke/Fire, Carbon Monoxide Detector(s)
    Location
    • Region: Sandersville

    Other

    Other facts
    • Appliances: Dishwasher, Range/Oven, Refrigerator, Dryer, Washer, Ice Maker, Microwave - Built In
    • FireplaceYN: true
    • ArchitecturalStyle: Ranch
    • HeatingYN: true
    • CoolingYN: true
    • Flooring: Hardwood
    • Heating: Natural Gas, Central
    • FireplacesTotal: 1
    • ExteriorFeatures: Fenced Yard, Garden, Out Building
    • Roof: Composition
    • FireplaceFeatures: Living Room, Masonry
    • LotFeatures: Level
    • Basement: Crawl Space, Block
    • MainLevelBathrooms: 2
    • Cooling: Central Air, Ceiling Fan(s)
    • LaundryFeatures: Mud Room, Laundry Room
    • InteriorFeatures: Walk-In Closet(s), Cable TV Connections, Entrance Foyer, Hardwood Floors
    • OtherStructures: Outbuilding
    • StructureType: House
    • WindowFeatures: Storm Window(s)
    • GreenEnergyEfficient: Storm Windows, Insulation-ceiling
    • MainLevelBedrooms: 3
    • Sewer: Sewer Connected
    • BuildingAreaSource: Public Record
    • FarmLandAreaSource: Public Record
    • LivingAreaSource: Public Record
    • LotDimensionsSource: Public Records
    • SecurityFeatures: Alarm - Smoke/Fire, Carbon Monoxide Detector(s)
    • WaterSource: Public Water
    • ConstructionMaterials: Brick 3 Sided
    • BeastPropertySubType: Single Family Detached
    • MlsStatus: Active
    • TaxAnnualAmount: 2020
    • ListPriceLow: 129000

    Price history

    DateEventPrice
    4/15/2024Sold$185,000-7.5%$109/sqft
    Source: Public Record Report a problem
    3/27/2024Pending sale$200,000$118/sqft
    Source: Owner Report a problem
    2/23/2024Listed for sale$200,000+70.2%$118/sqft
    Source: Owner Report a problem
    3/23/2021Sold$117,500-8.9%$69/sqft
    Source: GAMLS #8891698 Report a problem
    2/10/2021Pending sale$129,000$76/sqft
    Source: GAMLS #8891698 Report a problem
    11/19/2020Listed for sale$129,000+65.4%$76/sqft
    Source: Town & Country RE & Inv Co Inc #8891698 Report a problem
    4/22/2010Sold$78,000$46/sqft
    Source: Public Record Report a problem

    Public tax history

    YearProperty taxesTax assessment
    2024$1,496 +22.5%$54,756 +53%
    2023$1,221 -4.9%$35,796
    2022$1,284 -2.2%$35,796
    2021$1,313 -0.3%$35,796
    2020$1,316 +2.6%$35,796
    2019$1,283 -0.8%$35,796
    2018$1,292 +38.6%$35,796 +18%
    2017$932 $30,337
    2016$932 +22.7%$30,337 +3663.9%
    2015$759 $806 -97.3%
    2014$759 $30,337 +0%
    2013$759 $30,336
    2012-- --
    2011-- --
    2010-- --
    2009-- $30,337
    2008-- $30,337
    2007-- $30,337 +13%
    2006-- $26,843
    2005-- $26,843 +11.3%
    2004-- $24,121
    2003-- $24,121
    2002-- $24,121
    2001-- $24,121
    2000-- $24,121

    Find assessor info on the county website

    Neighborhood: 31082

    Nearby schools

    GreatSchools rating
    Schools provided by the listing agent
    • Elementary: Ridge Road Prrmary/Elementary
    • Middle: T J Elder
    • High: Washington County

    Source: The MLS. This data may not be complete. We recommend contacting the local school district to confirm school assignments for this home.

    Get pre-qualified for a loan
    At Zillow Home Loans, we can pre-qualify you in as little as 5 minutes with no impact to your credit score.

    An equal housing lender. NMLS #10287.