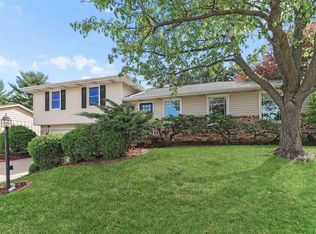
Welcome home to this exceptionally well-maintained split-level offering space, comfort, and numerous major updates throughout! The main level features 3 bedrooms, an updated full bathroom, and a functional kitchen complete with newer appliances that will all remain. Step directly from the kitchen onto the deck overlooking the private patio below-perfect for relaxing or entertaining. The lower level offers even more living space with an additional bedroom and a large family room featuring a cozy wood-burning fireplace. The family room is versatile enough to accommodate both a family room and recreation area. A large custom exterior-style door was added between levels to help minimize sound transfer to the upstairs living areas. You'll also appreciate the beautifully updated lower-level bathroom featuring a tiled shower, new vanity, and tile flooring, along with a spacious laundry area. Situated on a corner lot, this home boasts numerous big-ticket improvements including brand-new siding (2026), newer exterior doors (2025), replacement windows (2017), and a roof updated in 2018. As an added bonus, the seller is willing to leave the home fully furnished, making this a truly move-in-ready opportunity. Furniture and televisions are negotiable. Solar panels are currently under lease; the new owner may have the option to assume the lease. Additional information will be provided upon receipt.
Sold for $250,000
Zillow last checked:
Listing updated:
Bought with:
Alex J Smith, 475.164837
Keller Williams Premier Realty
Source: RMLS Alliance as distributed by MLS GRID,MLS#: PA1267082 Originating MLS: Peoria Area Association of Realtors
Originating MLS: Peoria Area Association of Realtors
Price history
| Date | Event | Price |
|---|---|---|
| 7/15/2026 | Sold | $250,000+0%$133/sqft |
Source:  RMLS Alliance as distributed by MLS GRID #PA1267082 Report a problem RMLS Alliance as distributed by MLS GRID #PA1267082 Report a problem | ||
| 6/13/2026 | Pending sale | $249,900$133/sqft |
Source: RMLS Alliance as distributed by MLS GRID #PA1267082 Report a problem | ||
| 6/10/2026 | Listed for sale | $249,900+70.6%$133/sqft |
Source: RMLS Alliance as distributed by MLS GRID #PA1267082 Report a problem | ||
| 9/15/2016 | Sold | $146,500-2.3%$78/sqft |
Source: RMLS Alliance as distributed by MLS GRID #PA1171465 Report a problem | ||
| 6/17/2016 | Price change | $149,900-3.2%$80/sqft |
Source: Jim Maloof/REALTOR #1171465 Report a problem | ||
| 5/27/2016 | Price change | $154,900-3.1%$82/sqft |
Source: Jim Maloof/REALTOR #1171465 Report a problem | ||
| 5/4/2016 | Price change | $159,900-1.8%$85/sqft |
Source: Jim Maloof/REALTOR #1171465 Report a problem | ||
| 4/20/2016 | Price change | $162,900-4.1%$86/sqft |
Source: Jim Maloof/REALTOR #1171465 Report a problem | ||
| 3/15/2016 | Listed for sale | $169,900-0.6%$90/sqft |
Source: Jim Maloof/REALTOR #1171465 Report a problem | ||
| 12/2/2015 | Listing removed | $170,900$91/sqft |
Source: Jim Maloof/REALTOR #1165113 Report a problem | ||
| 10/27/2015 | Price change | $170,900-5%$91/sqft |
Source: Jim Maloof/REALTOR #1165113 Report a problem | ||
| 9/21/2015 | Price change | $179,900-3%$95/sqft |
Source: Jim Maloof/REALTOR #1165113 Report a problem | ||
| 8/13/2015 | Listed for sale | $185,500$98/sqft |
Source: Jim Maloof/REALTOR #1165113 Report a problem | ||
Sell for more on Zillow
Get a Zillow Showcase℠ listing at no additional cost and you could sell for .
$252,300
2% more
+$5,046
With Zillow Showcase(estimated)
$257,346
