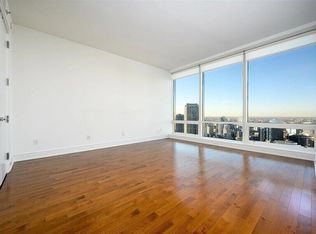
Experience unparalleled luxury in this stunning architectural masterpiece, designed by the renowned Adrian Smith from Skidmore and Owings, the visionary behind the world's tallest building, Burj Khalifa. This exceptional 5,000SqFt space is literally perched on the river, offering unrivaled views. The combined unit features 5 bedrooms, + a separate media room, and 5.5 bathrooms. This is a once-in-a-lifetime opportunity to purchase an already combined masterpiece at Trump Tower. Enjoy uncompromising views of East Lake, the river, and the iconic Chicago skyline, with a bird's eye view of Lake Michigan. The owners spared no expense in adding every imaginable luxury to this remarkable property. It boasts high ceilings with beautiful ceiling lights, marble and hardwood flooring, and breathtaking custom millwork. The gourmet kitchen is outfitted with the finest appliances, complemented by custom lighting throughout and a stunning marble wet bar. The media room is simply amazing. Words cannot describe the sheer magnificence of this residence. Three parking spaces are included. The building offers 5-star hotel amenities, including room service, a dog walk, a residence terrace, a 14,000SqFt world-class spa, a state-of-the-art health club, a large indoor lap pool, two restaurants, and more. It is considered the most service-oriented building in Chicago. Don't miss your chance to see this incredible space. Schedule a viewing today and step into a world of luxury and elegance.
Closed
Zillow last checked:
Listing updated:
Bought with:
Chezi Rafaeli
Coldwell Banker Realty
Source: MRED as distributed by MLS GRID,MLS#: 12447909
Price history
| Date | Event | Price |
|---|---|---|
| 9/12/2025 | Sold | $2,950,000-15.5%$588/sqft |
Source:  MRED as distributed by MLS GRID #12447909 Report a problem MRED as distributed by MLS GRID #12447909 Report a problem | ||
| 9/10/2025 | Pending sale | $3,490,000$695/sqft |
Source: MRED as distributed by MLS GRID #12447909 Report a problem | ||
| 8/15/2025 | Listed for sale | $3,490,000$695/sqft |
Source: MRED as distributed by MLS GRID #12447909 Report a problem | ||
| 6/24/2025 | Listing removed | $3,490,000$695/sqft |
Source: MRED as distributed by MLS GRID #12064215 Report a problem | ||
| 6/16/2025 | Listed for sale | $3,490,000$695/sqft |
Source: MRED as distributed by MLS GRID #12064215 Report a problem | ||
| 6/10/2025 | Contingent | $3,490,000$695/sqft |
Source: MRED as distributed by MLS GRID #12064215 Report a problem | ||
| 1/6/2025 | Price change | $3,490,000-11.6%$695/sqft |
Source: MRED as distributed by MLS GRID #12064215 Report a problem | ||
| 6/21/2024 | Listing removed | -- |
Source: MRED as distributed by MLS GRID #12064534 Report a problem | ||
| 5/23/2024 | Listed for rent | $22,500$4/sqft |
Source: MRED as distributed by MLS GRID #12064534 Report a problem | ||
| 5/23/2024 | Listing removed | -- |
Source: MRED as distributed by MLS GRID #11687981 Report a problem | ||
| 5/15/2024 | Listed for sale | $3,950,000$787/sqft |
Source: MRED as distributed by MLS GRID #11687981 Report a problem | ||
| 3/12/2024 | Pending sale | $3,950,000$787/sqft |
Source: MRED as distributed by MLS GRID #11687981 Report a problem | ||
| 2/28/2024 | Listing removed | -- |
Source: MRED as distributed by MLS GRID #11688008 Report a problem | ||
| 2/28/2024 | Contingent | $3,950,000$787/sqft |
Source: MRED as distributed by MLS GRID #11687981 Report a problem | ||
| 2/15/2024 | Listed for rent | $22,500$4/sqft |
Source: MRED as distributed by MLS GRID #11688008 Report a problem | ||
| 12/24/2023 | Listing removed | -- |
Source: MRED as distributed by MLS GRID #11688008 Report a problem | ||
| 11/22/2023 | Listed for rent | $22,500$4/sqft |
Source: MRED as distributed by MLS GRID #11688008 Report a problem | ||
| 1/18/2023 | Price change | $3,950,000-12.2%$787/sqft |
Source: MRED as distributed by MLS GRID #11687981 Report a problem | ||
| 12/14/2022 | Listed for sale | $4,500,000-18.1%$897/sqft |
Source: MRED as distributed by MLS GRID #11687981 Report a problem | ||
| 8/24/2022 | Listing removed | -- |
Source: MRED as distributed by MLS GRID #11198216 Report a problem | ||
| 6/24/2022 | Price change | $5,495,000+22.1%$1,095/sqft |
Source: MRED as distributed by MLS GRID #11198216 Report a problem | ||
| 8/23/2021 | Listed for sale | $4,500,000$897/sqft |
Source: MRED as distributed by MLS GRID #11198216 Report a problem | ||
Nearby homes
- $41,540-- bd1 ba580 sqft401 N Wabash Ave UNIT 29B, Chicago, IL 60611Off Market
- $422,000-- bd1 ba580 sqft401 N Wabash Ave #30B, Chicago, IL 60601Off Market
- $361,500-- bd1 ba580 sqft401 N Wabash Ave #31B, Chicago, IL 60601Off Market
- $420,000-- bd1 ba580 sqft401 N Wabash Ave UNIT 38B, Chicago, IL 60611For Sale

Get a cash offer in 3 minutes
Find out how much your home could sell for in as little as 3 minutes with a no-obligation cash offer.
Estimated market value
$3,126,000
