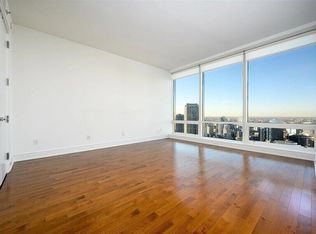
Iconic 401 North Wabash PRICED TO SELL stunning luxury One Bedroom/1.5 Bath by renowned architect Adrian Smith! This spacious home features approximately 1047 square feet with panoramic north and west vistas. All Brazilian hardwood floors and 10' ceiling heights throughout floor to ceiling windows. Kitchen features cabinets by Snaidero, stainless steel appliances by Miele, Wolf and Sub Zero along with granite counter tops, drop-in stainless steel sink and generous storage. The bedroom boasts solar shades, black out curtains, spa-like marble bath with a separate shower stall, dual sink vanity. Ample custom closet space throughout and an "in-unit" Bosch washer and dryer adjacent to slate tiled powder room. Building amenities include full hotel services and dining options including: Rebar, "Terrace 16", Cafe & room service to your home, additionally state of the art Fitness Center and destination Spa with indoor pool & locker rooms. All just steps off Chicago's "Magnificent Mile" and the legendary Riverwalk, Fine Dining, Theaters, Museums, Shopping and Lake Michigan/Chicago River Lifestyle! One deeded parking space included! INVESTOR FRIENDLY! LEASED UNTIL 6/1/28...A must see!
107 days
|
116
|
1
|
Zillow last checked:
Listing updated:
Listed by:
Robert Shearer, GRI312-640-7010,
Baird & Warner,
Marc Kaufman,
Baird & Warner
Source: MRED as distributed by MLS GRID,MLS#: 12608673
Loading...
Facts & features
Interior
Bedrooms & bathrooms
Bedrooms: 1
Bathrooms: 2
Full bathrooms: 1
1/2 bathrooms: 1
Rooms
Room types: No additional rooms
Primary bedroom
Features: Flooring (Hardwood), Bathroom (Full, Double Sink, Tub & Separate Shwr)
Level: Main
Area: 192 Square Feet
Dimensions: 12X16
Dining room
Level: Main
Dimensions: COMBO
Kitchen
Features: Kitchen (Eating Area-Breakfast Bar, Island, Pantry-Closet, Granite Counters), Flooring (Hardwood)
Level: Main
Area: 88 Square Feet
Dimensions: 8X11
Laundry
Features: Flooring (Ceramic Tile)
Level: Main
Area: 12 Square Feet
Dimensions: 4X3
Living room
Features: Flooring (Hardwood)
Level: Main
Area: 272 Square Feet
Dimensions: 17X16
Heating
Electric, Zoned
Cooling
Central Air
Appliances
Included: Double Oven, High End Refrigerator, Washer, Dryer, Stainless Steel Appliance(s), Oven, Gas Cooktop
Property subtype: Condominium, Single Family Residence
Materials
Glass
Foundation: Reinforced Caisson
Roof: Asphalt
Condition
New construction: No
Year built: 2008
Utilities & green energy
Electric: 200+ Amp Service
Sewer: Public Sewer
Water: Public
Community & HOA
Community
Security: Fire Sprinkler System, Carbon Monoxide Detector(s)
Subdivision: Trump Tower Chicago
HOA
Has HOA: Yes
Amenities included: Bike Room/Bike Trails, Door Person, Elevator in Residence, Exercise Room, Health Club, On Site Manager/Engineer, Indoor Pool, Receiving Room, Restaurant, Sauna, Steam Room, Valet/Cleaner
Services included: Heat, Air Conditioning, Water, Gas, Insurance, Doorman, Cable TV, Exercise Facilities, Exterior Maintenance, Lawn Care, Scavenger, Internet
HOA fee: $1,166 monthly
Location
Region: Chicago
Financial & listing details
Price per square foot: $573/sqft
Tax assessed value: $505,680
Annual tax amount: $12,151
Date on market: 4/2/2026
Ownership: Condo
Estimated market value
Zestimate®
$585,200
Estimated sales range
$556,000 - $614,000
Rent Zestimate®
$3,746/mo
Price history
Date
Event
Price
4/7/2026
Price change
$599,500-7.7%$573/sqft
Source: MRED as distributed by MLS GRID #12608673Report a problem
4/2/2026
Listed for sale
$649,500$621/sqft
Source: MRED as distributed by MLS GRID #12608673Report a problem
3/31/2026
Listing removed
$649,500$621/sqft
Source: MRED as distributed by MLS GRID #12554510Report a problem
3/25/2026
Listing removed
$3,950$4/sqft
Source: MRED as distributed by MLS GRID #12584860Report a problem
3/23/2026
Price change
$649,500-5.3%$621/sqft
Source: MRED as distributed by MLS GRID #12554510Report a problem
3/5/2026
Listed for rent
$3,950+23.4%$4/sqft
Source: MRED as distributed by MLS GRID #12584860Report a problem
2/19/2026
Listed for sale
$685,500+4.8%$655/sqft
Source: MRED as distributed by MLS GRID #12554510Report a problem
5/24/2020
Listing removed
$3,200$3/sqft
Source: Berkshire Hathaway HomeServices Chicago #10691198Report a problem
4/16/2020
Listed for rent
$3,200-13.5%$3/sqft
Source: Berkshire Hathaway HomeServices Chicago #10691198Report a problem
4/4/2017
Listing removed
$3,700$4/sqft
Source: Berkshire Hathaway HomeServices KoenigRubloff Realty Group #09471588Report a problem
3/19/2017
Price change
$3,700-6.3%$4/sqft
Source: Berkshire Hathaway HomeServices KoenigRubloff Realty Group #09471588Report a problem
2/10/2017
Listed for rent
$3,950+16.2%$4/sqft
Source: Berkshire Hathaway HomeServices KoenigRubloff Realty Group #09471588Report a problem
Explore the cost of this home by adjusting the details. Changes won't be saved.
Principal & interest
$1,547
Mortgage insurance
$0
Property taxes
$170
Home insurance
$105
HOA fees
$0
Utilities
Not included
All calculations are estimates and provided by Zillow, Inc. for informational purposes only. Actual amounts may vary.
HOA fees may include property taxes on listings classified as Co-Ops. Contact the listing agent and/or owner for fee details.
Mortgage interest rates are dependent on a number of factors, including credit score, down payment, and repayment length. Interest rate data provided by Zillow Group Marketplace, Inc. as of 1/1/1970 from various mortgage lenders with which we have lead or other similar arrangements; the Estimated Payment is an average of those rates.
See how much you could borrow to make a competitive offer.
Source: MRED as distributed by MLS GRID. This data may not be complete. We recommend contacting the local school district to confirm school assignments for this home.