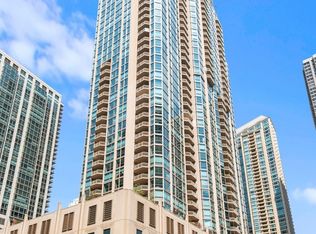
The Best deal on the biggest 2-bedroom, 2.5 bathroom (2742 sq ft) end Unit. This unit, featuring 60 feet of floor -to-ceiling glass, offers panoramic views of the Chicago River, Lake, Navy Pier, and the city's iconic architecture. In addition to its prime location, the unit enjoys lower property taxes compared to similar units. The open chef's kitchen is equipped with Subzero, Miele and Wolf appliances, complemented by Snaidero cabinetry. These appliances are in fantastic shape. Spacious breakfast area adjoins a large, separate living room with fireplace, including a dedicated area for the dining table. The master bedroom suite includes a fireplace, a spacious hall with custom closets plus a separate linen closet, and a luxurious master bathroom with two vanities. Residents of this unit will have access to the exceptional amenities and services provided by the Trump Hotel.
Active
$1,399,000
401 N Wabash Ave Unit 33H, Chicago, IL 60611
2beds
2,742sqft
Condominium, Single Family Residence
Built in 2008
-- sqft lot
$1,336,100 Zestimate®
$510/sqft
$2,400/mo HOA
What's special
Spacious breakfast areaSnaidero cabinetrySeparate linen closet
- 146 days |
- 223 |
- 8 |
Zillow last checked:
Listing updated:
Listed by:
Natalya Gorodetsky 224-235-4336,
Core Realty & Investments, Inc
Source: MRED as distributed by MLS GRID,MLS#: 12574981
Loading...
Facts & features
Interior
Bedrooms & bathrooms
- Bedrooms: 2
- Bathrooms: 3
- Full bathrooms: 3
Rooms
- Room types: Den
Primary bedroom
- Features: Flooring (Hardwood), Bathroom (Full)
- Level: Main
- Area: 304 Square Feet
- Dimensions: 19X16
Bedroom 2
- Level: Main
- Area: 240 Square Feet
- Dimensions: 16X15
Den
- Features: Flooring (Hardwood)
- Level: Main
- Area: 270 Square Feet
- Dimensions: 18X15
Dining room
- Level: Main
- Dimensions: COMBO
Kitchen
- Features: Kitchen (Eating Area-Breakfast Bar, Island, Pantry-Closet), Flooring (Hardwood)
- Level: Main
- Area: 210 Square Feet
- Dimensions: 15X14
Living room
- Features: Flooring (Hardwood)
- Level: Main
- Area: 750 Square Feet
- Dimensions: 30X25
Heating
- Electric, Forced Air
Cooling
- Central Air
Appliances
- Included: Range, Microwave, Dishwasher, Refrigerator, Freezer, Washer, Dryer, Disposal
- Laundry: Washer Hookup, In Unit
Features
- Storage
- Flooring: Hardwood
- Basement: None
- Number of fireplaces: 2
- Fireplace features: Gas Log, Gas Starter, Living Room, Master Bedroom
Interior area
- Total structure area: 0
- Total interior livable area: 2,742 sqft
Property
Parking
- Total spaces: 1
- Parking features: Yes, Garage Owned, Attached, Garage
- Attached garage spaces: 1
Accessibility
- Accessibility features: No Disability Access
Features
- Has view: Yes
- View description: Front of Property
- Has water view: Yes
- Water view: Front of Property
Details
- Additional parcels included: 17101350381382
- Parcel number: 17101350381150
- Special conditions: List Broker Must Accompany
Construction
Type & style
- Home type: Condo
- Property subtype: Condominium, Single Family Residence
Materials
- Glass
Condition
- New construction: No
- Year built: 2008
Utilities & green energy
- Electric: Circuit Breakers
- Sewer: Public Sewer
- Water: Lake Michigan
Community & HOA
Community
- Subdivision: Trump Tower Chicago
HOA
- Has HOA: Yes
- Amenities included: Bike Room/Bike Trails, Door Person, Elevator in Residence, Exercise Room, Storage, Health Club, On Site Manager/Engineer, Party Room, Indoor Pool, Receiving Room, Restaurant, Sauna, Service Elevator(s), Steam Room, Valet/Cleaner
- Services included: Heat, Air Conditioning, Water, Gas, Doorman, Cable TV, Exercise Facilities, Pool, Exterior Maintenance, Scavenger, Snow Removal
- HOA fee: $2,400 monthly
Location
- Region: Chicago
Financial & listing details
- Price per square foot: $510/sqft
- Tax assessed value: $1,225,430
- Annual tax amount: $25,371
- Date on market: 2/23/2026
- Ownership: Condo
Estimated market value
$1,336,100
$1.27M - $1.40M
$7,982/mo
Price history
| Date | Event | Price |
|---|---|---|
| 2/24/2026 | Price change | $1,399,000-15.2%$510/sqft |
Source:  MRED as distributed by MLS GRID #12574981 Report a problem MRED as distributed by MLS GRID #12574981 Report a problem | ||
| 2/23/2026 | Listed for sale | $1,650,000$602/sqft |
Source: MRED as distributed by MLS GRID #12574981 Report a problem | ||
| 2/23/2026 | Listing removed | $1,650,000$602/sqft |
Source: MRED as distributed by MLS GRID #12291193 Report a problem | ||
| 6/19/2025 | Listed for sale | $1,650,000$602/sqft |
Source: MRED as distributed by MLS GRID #12291193 Report a problem | ||
| 4/23/2025 | Contingent | $1,650,000$602/sqft |
Source: MRED as distributed by MLS GRID #12291193 Report a problem | ||
| 2/23/2025 | Listed for sale | $1,650,000+6.5%$602/sqft |
Source: MRED as distributed by MLS GRID #12291193 Report a problem | ||
| 4/29/2024 | Listing removed | -- |
Source: MRED as distributed by MLS GRID #11803522 Report a problem | ||
| 10/19/2023 | Price change | $1,550,000-3.1%$565/sqft |
Source: MRED as distributed by MLS GRID #11803522 Report a problem | ||
| 6/8/2023 | Listed for sale | $1,600,000+23.1%$584/sqft |
Source: MRED as distributed by MLS GRID #11803522 Report a problem | ||
| 6/9/2021 | Sold | $1,300,000-23.5%$474/sqft |
Source: @Properties sold #10955478_60611_32H Report a problem | ||
| 1/19/2021 | Listing removed | -- |
Source:  MRED as distributed by MLS GRID Report a problem MRED as distributed by MLS GRID Report a problem | ||
| 12/17/2020 | Price change | $1,700,000-14.8%$620/sqft |
Source: @properties #10955478 Report a problem | ||
| 3/17/2020 | Listed for sale | $1,995,000+5%$728/sqft |
Source: @properties #10670002 Report a problem | ||
| 6/6/2016 | Sold | $1,900,000$693/sqft |
Source: MRED as distributed by MLS GRID #09084861 Report a problem | ||
Public tax history
| Year | Property taxes | Tax assessment |
|---|---|---|
| 2024 | -- | $122,543 -9% |
| 2023 | $27,708 +2.7% | $134,639 |
| 2022 | $26,989 -10.3% | $134,639 -12% |
| 2021 | $30,097 -0.6% | $152,999 +10% |
| 2020 | $30,285 +2.2% | $139,050 -7.9% |
| 2019 | $29,643 -9.6% | $150,972 -9% |
| 2018 | $32,788 +1.4% | $165,987 +10.5% |
| 2017 | $32,345 +7.5% | $150,251 |
| 2016 | $30,094 +9.3% | $150,251 |
| 2015 | $27,533 +7.7% | $150,251 +9.1% |
| 2014 | $25,554 +22.5% | $137,731 +20.1% |
| 2013 | $20,863 +612.3% | $114,710 +602.8% |
| 2012 | $2,929 +11.7% | $16,323 +0.9% |
| 2011 | $2,623 -5.5% | $16,185 -5.1% |
| 2010 | $2,776 | $17,058 |
Find assessor info on the county website
Monthly payment
Est. payment
Payment breakdown
Explore the cost of this home by adjusting the details. Changes won't be saved.Climate risks
Neighborhood: River North
Nearby schools
GreatSchools rating
- 4/10Ogden Elementary SchoolGrades: PK-8Distance: 0.8 mi
- 1/10Wells Community Academy High SchoolGrades: 9-12Distance: 2.3 mi
Schools provided by the listing agent
- District: 299
Source: MRED as distributed by MLS GRID. This data may not be complete. We recommend contacting the local school district to confirm school assignments for this home.
- $408,000-- bd1 ba580 sqft401 N Wabash Ave UNIT 29B, Chicago, IL 60611Off Market
- $419,100-- bd1 ba580 sqft401 N Wabash Ave #30B, Chicago, IL 60601Off Market
- $374,000-- bd1 ba600 sqft401 N Wabash Ave #31B, Chicago, IL 60601For Sale

- $394,300-- bd1 ba600 sqft401 N Wabash Ave UNIT 38B, Chicago, IL 60611Off Market

- $972,3001 bd2 ba1.1k sqft401 N Wabash Ave UNIT 41B, Chicago, IL 60611Off Market
- $590,0001 bd2 ba1k sqft401 N Wabash Ave UNIT 44B, Chicago, IL 60611Sold
- $570,0001 bd2 ba1k sqft401 N Wabash Ave UNIT 45B, Chicago, IL 60611Sold
- $592,100-- bd-- ba-- sqft401 N Wabash Ave UNIT 46B, Chicago, IL 60611Off Market
- $637,4901 bd1 ba1k sqft401 N Wabash Ave UNIT 47B, Chicago, IL 60611Off Market
A local agent can set up tours, give advice and negotiate with sellers.
A local lender can help you make sure your offer is ready when you are.
Similar homes
- $1,350,0002 bd3 ba2k sqft401 N Wabash Ave Unit 55F, Chicago, IL 60611Active
 MLS ID #12690900, Chezi Rafaeli, Coldwell Banker Realty. MRED as distributed by MLS GRID
 - $1,375,0003 bd4 ba3k sqft21 E Huron St APT 2803, Chicago, IL 60611Active
 MLS ID #12691185, Jeffrey Lowe, Compass. MRED as distributed by MLS GRID
 - $1,299,0002 bd3 ba2k sqft401 N Wabash Ave Unit 70D, Chicago, IL 60611ActiveMLS ID #12581084, Chezi Rafaeli, Coldwell Banker Realty. MRED as distributed by MLS GRID
- $1,250,0002 bd3 ba2k sqft800 N Michigan Ave APT 4703, Chicago, IL 60611New
 MLS ID #12707596, Vilgert Vincenzo Kostaqi, Coldwell Banker Realty. MRED as distributed by MLS GRID
 - $1,500,0002 bd3 ba2k sqft401 N Wabash Ave Unit 37K, Chicago, IL 60611ActiveMLS ID #12594795, Philip Skowron, Compass. MRED as distributed by MLS GRID
- $1,395,0002 bd3 ba3k sqft57 E Delaware Pl APT 3804, Chicago, IL 60611Price ChangeMLS ID #12639998, Chezi Rafaeli, Coldwell Banker Realty. MRED as distributed by MLS GRID
- $1,495,0002 bd3 ba1.9k sqft401 N Wabash Ave Unit 74F, Chicago, IL 60611ActiveMLS ID #12618985, Chezi Rafaeli, Coldwell Banker Realty. MRED as distributed by MLS GRID
- $1,499,9003 bd4 ba2.4k sqft950 N Michigan Ave APT 3103, Chicago, IL 60611NewMLS ID #12704603, Alex Entratter, @properties Christie's International Real Estate. MRED as distributed by MLS GRID
- $1,250,0003 bd3 ba2.6k sqft25 E Superior St APT 3601, Chicago, IL 60611ActiveMLS ID #12658344, Susan Miner, Premier Relocation, Inc.. MRED as distributed by MLS GRID
- $1,099,0002 bd3 ba1.8k sqft401 N Wabash Ave Unit 79B, Chicago, IL 60611ActiveMLS ID #12696623, Alex Wolking, Keller Williams ONEChicago. MRED as distributed by MLS GRID
- $1,535,0003 bd3 ba2.1k sqft600 N Lake Shore Dr APT 2411, Chicago, IL 60611ActiveMLS ID #12693259, Toral Bhansali, Baird & Warner. MRED as distributed by MLS GRID
- $1,250,0003 bd4 ba2.1k sqft950 N Michigan Ave APT 4202, Chicago, IL 60611NewMLS ID #12665921, Allison Cipra, Coldwell Banker Realty. MRED as distributed by MLS GRID
- $1,575,0003 bd3 ba2.1k sqft600 N Lake Shore Dr APT 3011, Chicago, IL 60611ActiveMLS ID #12701226, Christopher Secaur, @properties Christie's International Real Estate. MRED as distributed by MLS GRID
- $1,300,0003 bd3 ba2.5k sqft161 E Chicago Ave APT 38A, Chicago, IL 60611ActiveMLS ID #12690324, Melinda Jakovich, Compass. MRED as distributed by MLS GRID
- $1,550,0003 bd3 ba2.1k sqft600 N Lake Shore Dr APT 4211, Chicago, IL 60611ActiveMLS ID #12681108, Shayne Wulbert, @properties Christie's International Real Estate. MRED as distributed by MLS GRID
- $1,700,0002 bd3 ba2.2k sqft401 N Wabash Ave Unit 49I, Chicago, IL 60611ActiveMLS ID #12455297, James Qiu, Kale Realty. MRED as distributed by MLS GRID
- $1,250,0002 bd3 ba2k sqft800 N Michigan Ave APT 3403, Chicago, IL 60611ActiveMLS ID #12683034, Sharon Glickman, Baird & Warner. MRED as distributed by MLS GRID
- $1,525,0003 bd3 ba2.5k sqft161 E Chicago Ave APT 49A, Chicago, IL 60611ActiveMLS ID #12683042, Melinda Jakovich, Compass. MRED as distributed by MLS GRID
- $1,600,0003 bd3 ba2.5k sqft600 N Lake Shore Dr APT 1212, Chicago, IL 60611ActiveMLS ID #12559961, Stephanie Maloney, HomeSmart Connect LLC. MRED as distributed by MLS GRID
- $1,599,9993 bd3 ba3k sqft505 N Lake Shore Dr #3510-3511, Chicago, IL 60611ActiveMLS ID #12621328, Omar Azam, Berkshire Hathaway HomeServices Starck Real Estate. MRED as distributed by MLS GRID
