Skip main navigation
Off market
Street View
  • Tax assessed value
    $139,368

    401 N Wabash Ave Unit 48h, Chicago, IL 60611

    2beds
    2baths
    2,146sqft
    MultiFamily
    Built in 2008
    -- sqft lot
    $-- Zestimate®
    $65/sqft
    $6,161 Estimated rent

    Home value

    Not available

    Estimated sales range

    Not available

    $6,161/mo

    Zestimate® history
    Loading
    Loading...

    Owner options

    List your home for rent

    $6,161/mo

    Rent Zestimate®

    Find your next renter with Zillow Rental Manager. Plus, with online applications, you can quickly screen prospective tenants – for free.

    Learn more

    $6,161/mo

    Rent Zestimate®

    Refinance and save

    $3,158/mo

    Est. payment

    Refinancing to a lower rate could help reduce your monthly payments and save thousands over the life of the loan.

    See today's rates

    $3,158/mo

    Est. payment

    Explore your selling options

    Work with a Zillow partner agent

    Leverage their expertise and Zillow's premium Showcase listings to get your home seen by more buyers.

    Get started

    List with your own agent

    Get your home in front of millions of buyers by listing it on Zillow.

    Learn how to do it

    Sell it yourself

    Take full control of how buyers see your home on Zillow by listing For Sale by Owner (FSBO).

    List your home

    What's special

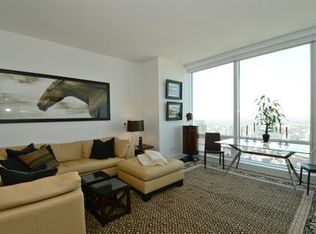
    One of only nine condos in the preferred southeast tier of Trump International Hotel and Tower, this luxurious condo offers approximately 2,100 square feet of living space with two bedrooms and 2.5 baths. It offers breathtaking views of the Loop, Millennium and Grant Parks, the Chicago River, and Lake Michigan through floor-to-ceiling windows. Highlights include 11 foot ceilings (significantly taller than standard!), hardwood floors, and roughly $40k in new can/art lighting. Treat this home as your own private gallery in the clouds! Large open living and dining rooms, a separate eat-in kitchen with top-quality appliances, and a centrally located powder room facilitate entertaining. Two well-proportioned en suite bedrooms comprise the southern half of the home, including the master suite with two walk-in closets and a spa bath. Both bedrooms face south and east with expansive views. This home offers a total of four walk-in closets, plus in-unit laundry and individually controlled heating and central a/c. One deeded parking space in the buildings attached garage is included in the sale. For an additional $60k, you can purchase a neighboring tandem spot. Built in 2008, the Trump International Hotel and Tower is an icon on Chicago's skyline. Brilliantly designed by Skidmore, Owings and Merrill, the curvilinear Tower is positioned so that nearly every floor plan offers exceptional views. The Tower is comprised of 286 hotel condos on floors 18 through 27, and 486 residential condos on floors 29 through 89. It is ideally located in the heart of downtown Chicago, near famed dining, shopping, and cultural attractions. The Trump International Hotel and Tower delivers a level of service found only in the worlds finest five-star hotels. Building amenities include an elegant lobby, a 24-hour white-glove door staff and concierge, an onsite property manager, and a dry cleaners and laundry valet. Residents have access to the buildings state-of-the-art health club, the heated indoor pool featuring amazing river views, and the onsite spa offering a full array of massages, facials, nail services, couples services, and relaxation programs in addition to Swiss and Vichy showers and hydrotherapy tubs. The building in located within the top-rated Ogden Elementary School district, one of the few CPS elementary schools offering the academically rigorous International Baccalaureate (IB) Programme. If you think this home might be right for you, please call or email us.

    This property is off market, which means it's not currently listed for sale or rent on Zillow. This may be different from what's available on other websites or public sources.

    Facts & features

    Interior

    Bedrooms & bathrooms
    • Bedrooms: 2
    • Bathrooms: 2.5
    Heating
    • Electric
    Cooling
    • Central
    Appliances
    • Included: Dishwasher, Dryer, Garbage disposal, Microwave, Range / Oven, Refrigerator, Washer
    Features
    • Flooring: Hardwood
    Interior area
    • Total interior livable area: 2,146 sqft

    Property

    Parking
    • Total spaces: 2
    • Parking features: Garage - Attached
    Features
    • Has view: Yes
    • View description: Water
    • Has water view: Yes
    • Water view: Water
    Details
    • Parcel number: 17101350381167

    Construction

    Type & style
    • Home type: MultiFamily
    Condition
    • Year built: 2008

    Utilities & green energy

    • Sewer: Sewer-Public

    Community & HOA

    HOA
    • Has HOA: Yes
    • HOA fee: $2,116 monthly
    Location
    • Region: Chicago

    Financial & listing details

    • Price per square foot: $65/sqft
    • Tax assessed value: $139,368
    • Annual tax amount: $25,858

    Price history

    DateEventPrice
    8/10/2018Listing removed$8,000$4/sqft
    Source: LEAP Real Estate Systems Report a problem
    7/13/2018Sold$8,000-99.6%$4/sqft
    Source: MRED as distributed by MLS GRID #09991304 Report a problem
    6/21/2018Listed for rent$8,000$4/sqft
    Source: Coldwell Banker Residential #09991304 Report a problem
    4/15/2018Price change$1,895,000-5%$883/sqft
    Source: Coldwell Banker Residential #09916768 Report a problem
    3/27/2018Listed for sale$1,995,000+26.3%$930/sqft
    Source: Coldwell Banker Residential #09916768 Report a problem
    3/15/2013Sold$1,580,000$736/sqft
    Source: Agent Provided Report a problem

    Public tax history

    YearProperty taxesTax assessment
    2014$25,858 +4%$139,368
    2013$24,869 +1.3%$139,368
    2012$24,561 +14.8%$139,368 +4.1%
    2011$21,398 -7%$133,931 -6.5%
    2010$23,017 $143,268
    Find assessor info on the county website

    Neighborhood: River North

    Nearby schools

    GreatSchools rating
    Schools provided by the listing agent
    • Elementary: Ogden Elementary School
    • Middle: OGDEN ELEMENTARY SCHOOL
    • High: Wells Community Academy Senior H

    Source: The MLS. This data may not be complete. We recommend contacting the local school district to confirm school assignments for this home.

    Get pre-qualified for a loan
    At Zillow Home Loans, we can pre-qualify you in as little as 5 minutes with no impact to your credit score.

    An equal housing lender. NMLS #10287.