Skip main navigation
Closed
  • $1,251,000

    401 Northwest Dr, Davidson, NC 28036

    4beds
    1,820sqft
    Condominium
    Built in 1984
    -- sqft lot
    $744,200 Zestimate®
    $687/sqft
    $2,907 Estimated rent

    Home value

    $744,200

    $647,000 - $863,000

    $2,907/mo

    Zestimate® history
    Loading
    Loading...

    Owner options

    List your home for rent

    $2,907/mo

    Rent Zestimate®

    Find your next renter with Zillow Rental Manager. Plus, with online applications, you can quickly screen prospective tenants – for free.

    Learn more

    $2,907/mo

    Rent Zestimate®

    Refinance and save

    $8,126/mo

    Est. payment

    Refinancing to a lower rate could help reduce your monthly payments and save thousands over the life of the loan.

    See today's rates

    $8,126/mo

    Est. payment

    Explore your selling options

    Work with a Zillow partner agent

    Leverage their expertise and Zillow's premium Showcase listings to get your home seen by more buyers.

    Get started

    List with your own agent

    Get your home in front of millions of buyers by listing it on Zillow.

    Learn how to do it

    Sell it yourself

    Take full control of how buyers see your home on Zillow by listing For Sale by Owner (FSBO).

    List your home

    What's special

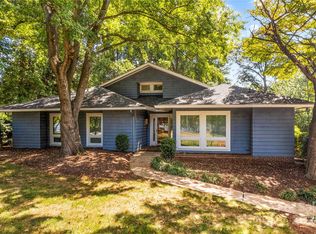
    A great opportunity to live in the highly desirable North Point community in Davidson Landing. This end-unit condo is a perfect blend of modern updates and serene lakeside living while enjoying the amazing year round sunset views. The main level features a bedroom & full bathroom, spacious kitchen that has been beautifully remodeled, featuring a massive kitchen island with ample storage. Cozy up by the gas fireplace in the living room or enjoy entertaining by the wine fridge. The Built-ins throughout the home provide extra convenience & style along with the wood floors & plantation shutters. Upstairs features a primary suite with lake views & a Juliet balcony. Two spacious bedrooms, another full bathroom & a laundry complete the upper level. Perfectly situated & super convenient to the deeded boat slip with lift, kayak/paddleboard launch site, pool, tennis/pickleball courts, walking trails & a waterfront restaurant. Also included is a carport steps away with a 57 SF storage closet.

    Zillow last checked:

    Listing updated:

    Listed by:

    Kelly Wodzinski Kellywodzinski@kw.com,

    Keller Williams Unified,

    Brelin Menard,

    Keller Williams Unified

    Bought with:

    Dennis Caudle

    Lake Realty

    Source: Canopy MLS as distributed by MLS GRID,MLS#: 4209286MLS Logo

    Facts & features

    Interior

    Bedrooms & bathrooms
    • Bedrooms: 4
    • Bathrooms: 3
    • Full bathrooms: 3
    • Main level bedrooms: 1
    Primary bedroom
    • Level: Upper
    Primary bedroom
    • Level: Upper
    Bedroom s
    • Level: Main
    Bedroom s
    • Level: Upper
    Bedroom s
    • Level: Upper
    Bedroom s
    • Level: Main
    Bedroom s
    • Level: Upper
    Bedroom s
    • Level: Upper
    Bathroom full
    • Level: Main
    Bathroom full
    • Level: Main
    Bathroom full
    • Level: Main
    Bathroom full
    • Level: Main
    Dining room
    • Level: Main
    Dining room
    • Level: Main
    Great room
    • Level: Main
    Great room
    • Level: Main
    Kitchen
    • Level: Main
    Kitchen
    • Level: Main
    Laundry
    • Level: Upper
    Laundry
    • Level: Upper
    Heating
    • Heat Pump
    Cooling
    • Central Air, Electric
    Appliances
    • Included: Dishwasher, Disposal, Electric Range, Microwave, Wine Refrigerator
    • Laundry: Laundry Closet, Upper Level
    Features
    • Built-in Features, Soaking Tub, Kitchen Island, Open Floorplan, Pantry, Other - See Remarks
    • Flooring: Tile, Wood
    • Doors: French Doors, Pocket Doors, Screen Door(s), Storm Door(s)
    • Windows: Insulated Windows
    • Has basement: No
    • Attic: Pull Down Stairs
    • Fireplace features: Living Room, Propane
    Interior area
    • Total structure area: 1,820
    • Total interior livable area: 1,820 sqft
    • Finished area above ground: 1,820
    • Finished area below ground: 0

    Property

    Parking
    • Total spaces: 1
    • Parking features: Detached Carport, Parking Space(s), Other - See Remarks
    • Carport spaces: 1
    • Details: 259 SF carport with 57SF storage closet to convey and has additional parking available.
    Features
    • Levels: Two
    • Stories: 2
    • Entry location: Main
    • Patio & porch: Deck
    • Pool features: Community
    • Has view: Yes
    • View description: Year Round
    • Waterfront features: Beach - Public, Boat Slip (Deed), Covered structure, Boat Slip – Community, Paddlesport Launch Site - Community, Other - See Remarks, Waterfront
    • Body of water: Lake Norman
    Lot
    • Features: Views
    Details
    • Parcel number: 00118228
    • Zoning: LPA
    • Special conditions: Standard

    Construction

    Type & style
    • Home type: Condo
    • Property subtype: Condominium
    Materials
    • Brick Partial, Cedar Shake
    • Foundation: Slab
    • Roof: Shingle
    Condition
    • New construction: No
    • Year built: 1984

    Utilities & green energy

    • Sewer: Public Sewer
    • Water: City

    Community & HOA

    Community
    • Features: Game Court, Recreation Area, Street Lights, Tennis Court(s), Walking Trails, Lake Access
    • Subdivision: Davidson Landing
    HOA
    • Has HOA: Yes
    • HOA fee: $796 monthly
    • HOA name: MainStreet Management
    Location
    • Region: Davidson

    Financial & listing details

    • Price per square foot: $687/sqft
    • Tax assessed value: $849,654
    • Date on market: 1/4/2025
    • Cumulative days on market: 4 days
    • Listing terms: Cash,Conventional
    • Exclusions: Mirror on wall to the right when you walk in the front door.
    • Road surface type: None, Paved

    Price history

    DateEventPrice
    2/20/2025Sold$1,251,000+2.6%$687/sqft
    Source: Canopy MLS as distributed by MLS GRID #4209286 Report a problem
    1/8/2025Pending sale$1,219,000$670/sqft
    Source: Canopy MLS as distributed by MLS GRID #4209286 Report a problem
    1/4/2025Listed for sale$1,219,000$670/sqft
    Source: Canopy MLS as distributed by MLS GRID #4209286 Report a problem

    Public tax history

    YearProperty taxesTax assessment
    2025-- --
    2024-- --
    2023-- --
    2022-- --
    2021-- --
    2020-- --
    2019-- --
    2018-- --
    2017-- --
    2016-- --
    2015-- --
    2014-- --
    2013-- --
    2012-- --
    2011-- --
    2010-- --
    2009-- --
    2008-- --
    2007-- --
    2006-- --
    2005-- --
    2004-- --
    2003-- --
    2002-- --
    2001-- --
    2000-- --
    Find assessor info on the county website

    Neighborhood: 28036

    Nearby schools

    GreatSchools rating
    Schools provided by the listing agent
    • Elementary: Davidson K-8
    • Middle: Davidson K-8

    Source: Canopy MLS as distributed by MLS GRID. This data may not be complete. We recommend contacting the local school district to confirm school assignments for this home.

    Get a cash offer in 3 minutes
    Find out how much your home could sell for in as little as 3 minutes with a no-obligation cash offer.
    Estimated market value
    $744,200
    Get a cash offer in 3 minutes
    Find out how much your home could sell for in as little as 3 minutes with a no-obligation cash offer.
    Estimated market value
    $744,200