Experience a relaxed lifestyle in this beautiful, single-level brick home, which features numerous enhancements, including a new architectural shingle roof installed in July 2025. The gracious foyer connects the formal living and dining rooms, where transom windows and French doors invite the outdoors inside. Elegant hardwood floors extend throughout the living spaces.
The spacious family room boasts soaring ceilings and a cozy gas fireplace, seamlessly opening to expansive outdoor living areas, including a Lowcountry covered porch equipped with a delightful hot tub. The updated kitchen is a chef's dream, featuring a five-burner gas cooktop, quartz countertops and a bright breakfast nook.
This thoughtfully designed, split floor plan includes a private owner's bedroom suite, complete with a double-sided gas fireplace that serves both the bedroom and the luxurious primary ensuite bath. The primary suite also offers direct access to the covered porch and hot tub. On the opposite side of the home, you will find three additional bedrooms and two full baths. The interior contains fantastic closet space, while outside, a walk-in crawl space with a concrete floor provides additional storage options. The two-car garage includes a workshop for your special projects. This residence is nestled in a serene, park-like setting, conveniently located within walking distance of Hitchcock Woods, one of the nation's largest urban forests, boasting 70 miles of walking trails.
Sold for $479,000
$479,000
401 Northwood Dr, Aiken, SC 29803
4beds
2,750sqft
Single Family Residence
Built in 1992
0.62 Acres Lot
$485,000 Zestimate®
$174/sqft
$3,064 Estimated rent
Home value
$485,000
$451,000 - $524,000
$3,064/mo
Zestimate® history
Owner options
List your home for rent
$3,064/mo
Rent Zestimate®
Find your next renter with Zillow Rental Manager. Plus, with online applications, you can quickly screen prospective tenants – for free.
$3,064/mo
Rent Zestimate®
Refinance and save
$2,814/mo
Est. payment
Refinancing to a lower rate could help reduce your monthly payments and save thousands over the life of the loan.
$2,814/mo
Est. payment
Explore your selling options
Work with a Zillow partner agent
Leverage their expertise and Zillow's premium Showcase listings to get your home seen by more buyers.
Get startedList with your own agent
Get your home in front of millions of buyers by listing it on Zillow.
Learn how to do itSell it yourself
Take full control of how buyers see your home on Zillow by listing For Sale by Owner (FSBO).
List your homeWhat's special
Double-sided gas fireplaceCozy gas fireplaceGracious foyerTwo-car garageUpdated kitchenNew architectural shingle roofSingle-level brick home
Zillow last checked:
Listing updated:
Listed by:
Margaret I Penland 803-270-7993,
The Penland Company
Bought with:
Margaret I Penland, SC22703
The Penland Company
Source: Aiken MLS,MLS#: 221952
Facts & features
Interior
Bedrooms & bathrooms
- Bedrooms: 4
- Bathrooms: 3
- Full bathrooms: 3
Heating
- Electric
Cooling
- Central Air
Appliances
- Included: Self Cleaning Oven, Washer, Refrigerator, Gas Water Heater, Cooktop, Dishwasher, Disposal, Dryer, Electric Water Heater
Features
- Snack Bar, Solid Surface Counters, Walk-In Closet(s), Bedroom on 1st Floor, Ceiling Fan(s), Kitchen Island, Primary Downstairs, Pantry, High Speed Internet
- Flooring: Hardwood, Tile
- Basement: Crawl Space
- Number of fireplaces: 2
- Fireplace features: Primary Bedroom, Bath, Den, Double Sided
Interior area
- Total structure area: 2,750
- Total interior livable area: 2,750 sqft
- Finished area above ground: 2,750
- Finished area below ground: 0
Property
Parking
- Total spaces: 2
- Parking features: Workshop in Garage, Attached, Garage Door Opener, Paved
- Attached garage spaces: 2
Features
- Levels: One
- Patio & porch: Deck
- Pool features: None
- Has spa: Yes
- Spa features: Hot Tub
- Has view: Yes
Lot
- Size: 0.62 Acres
- Features: Rolling Slope, Views, Wooded, Landscaped, On Golf Course, Sprinklers In Front
Details
- Additional structures: None
- Parcel number: 1060620010
- Special conditions: Standard
- Horse amenities: None
Construction
Type & style
- Home type: SingleFamily
- Architectural style: Ranch
- Property subtype: Single Family Residence
Materials
- Brick
- Foundation: Block, Brick/Mortar
- Roof: Composition,Shingle
Condition
- New construction: No
- Year built: 1992
Utilities & green energy
- Sewer: Public Sewer
- Water: Public
- Utilities for property: Cable Available
Community & HOA
Community
- Features: Country Club, Golf, Lake, Pool, Recreation Area, Tennis Court(s)
- Subdivision: Houndslake North
HOA
- Has HOA: Yes
Location
- Region: Aiken
Financial & listing details
- Price per square foot: $174/sqft
- Tax assessed value: $308,550
- Annual tax amount: $1,201
- Date on market: 2/25/2026
- Cumulative days on market: 51 days
- Listing terms: Contract
- Road surface type: Paved, Asphalt
Price history
| Date | Event | Price |
|---|---|---|
| 4/17/2026 | Sold | $479,000$174/sqft |
Source:  Aiken MLS #221952 Report a problem Aiken MLS #221952 Report a problem | ||
| 3/16/2026 | Contingent | $479,000$174/sqft |
Source: Aiken MLS #221952 Report a problem | ||
| 2/25/2026 | Listed for sale | $479,000+82.9%$174/sqft |
Source: Aiken MLS #221952 Report a problem | ||
| 7/20/2017 | Sold | $261,913-6.4%$95/sqft |
Source: Aiken MLS #98539 Report a problem | ||
| 5/14/2017 | Listed for sale | $279,900+7.9%$102/sqft |
Source: Aiken Properties, Inc. #98539 Report a problem | ||
| 5/3/2004 | Sold | $259,500$94/sqft |
Source: Aiken MLS #47794 Report a problem | ||
Public tax history
| Year | Property taxes | Tax assessment |
|---|---|---|
| 2025 | $1,201 | $11,990 |
| 2024 | $1,201 -0.2% | $11,990 |
| 2023 | $1,203 +2.8% | $11,990 -2.8% |
| 2022 | $1,170 -0.2% | $12,340 |
| 2021 | $1,173 +13.3% | $12,340 +18.3% |
| 2020 | $1,035 | $10,430 |
| 2019 | -- | $10,430 |
| 2018 | $1,037 | $10,430 |
| 2017 | $1,037 | -- |
| 2016 | -- | -- |
| 2015 | -- | -- |
| 2014 | -- | -- |
| 2013 | -- | -- |
| 2011 | -- | -- |
| 2009 | -- | -- |
| 2007 | -- | -- |
| 2006 | -- | -- |
| 2004 | -- | $10,320 |
Find assessor info on the county website
Neighborhood: 29803
Nearby homes
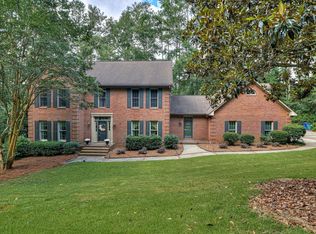
- $545,0004 bd4 ba3.9k sqft333 Northwood Dr, Aiken, SC 29803Sold

- $520,0004 bd5 ba3.6k sqft405 Northwood Dr, Aiken, SC 29803Sold
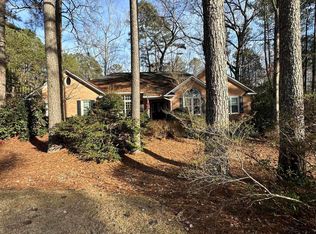
- $370,0003 bd3 ba2.6k sqft402 Northwood Dr, Aiken, SC 29803Sold
- $392,8004 bd4 ba2.4k sqft329 Northwood Dr, Aiken, SC 29803Off Market
- $337,200-- bd1 ba2.3k sqft896 Hickory Ridge Rd, Aiken, SC 29803Off Market
- $381,900-- bd3 ba2.4k sqft409 Northwood Dr, Aiken, SC 29803Off Market
- $60,000-- bd-- ba-- sqft2 Penmar St, Aiken, SC 29803Sold
- $501,0004 bd3 ba2.9k sqft1 Penmar St, Aiken, SC 29803Sold
Nearby schools
GreatSchools rating
- 5/10Millbrook Elementary SchoolGrades: PK-5Distance: 1.6 mi
- 6/10M. B. Kennedy Middle SchoolGrades: 6-8Distance: 1.7 mi
- 6/10South Aiken High SchoolGrades: 9-12Distance: 1.8 mi


Get pre-qualified for a loan
At Zillow Home Loans, we can pre-qualify you in as little as 5 minutes with no impact to your credit score.An equal housing lender. NMLS #10287.
Sell for more on Zillow
Get a Zillow Showcase℠ listing at no additional cost and you could sell for .
$485,000
2% more
+$9,700
With Zillow Showcase(estimated)
$494,700
- South Carolina
- Aiken County
- Aiken
- 29803
- 401 Northwood Dr
Nearby cities
Nearby zip codes
Other Aiken Topics
