Fabulous brick residence in a super convenient location in Houndslake North. This home has it all. Large kitchen with family room and breakfast room. Wood floors, cathedral ceiling in living room, open floor plan, gas-log fireplace, and lots of natural light. 3 bedrooms and 2 bathrooms and 2 half-baths on the ground floor; 1 bedroom & 1 bath on second floor.
Owners suite has a private door onto deck, two walk-in closets, tray ceiling, and a luxurious bathroom with two sinks, walk-in shower, tile floor, and spa bathtub.
The open floor plan is great for entertaining.
Two downstairs guest rooms have private lavatories and commodes, plus a shared tub/shower.
The second floor has a huge playroom/crafts room and a charming guest suite, plus 800+ sq.ft. of storage in the walk-up attic.
The laundry room has cupboards and a deep sink.
The landscaped level yard is attractive and easy to maintain. The large back yard extends beyond the fenced area. French drain in front yard. Paved driveway with 2-car garage
All kitchen appliances are new since 2020 except for the custom cabinet front Sub Zero refrigerator. Also, the cabinet, sink and commode in the guest powder room are new since 2020. The HVAC is serviced annually.
Multi-tiered memberships in Houndslake Country Club are a Buyer's expense. Three chandeliers do not convey: dining room, foyer, & kitchen.
Sold for $520,000
$520,000
405 Northwood Dr, Aiken, SC 29803
4beds
3,617sqft
Single Family Residence
Built in 1997
0.47 Acres Lot
$537,800 Zestimate®
$144/sqft
$4,461 Estimated rent
Home value
$537,800
$489,000 - $592,000
$4,461/mo
Zestimate® history
Owner options
List your home for rent
$4,461/mo
Rent Zestimate®
Find your next renter with Zillow Rental Manager. Plus, with online applications, you can quickly screen prospective tenants – for free.
$4,461/mo
Rent Zestimate®
Refinance and save
$3,094/mo
Est. payment
Refinancing to a lower rate could help reduce your monthly payments and save thousands over the life of the loan.
$3,094/mo
Est. payment
Explore your selling options
Work with a Zillow partner agent
Leverage their expertise and Zillow's premium Showcase listings to get your home seen by more buyers.
Get startedList with your own agent
Get your home in front of millions of buyers by listing it on Zillow.
Learn how to do itSell it yourself
Take full control of how buyers see your home on Zillow by listing For Sale by Owner (FSBO).
List your homeWhat's special
Gas-log fireplaceLandscaped level yardOpen floor planLots of natural lightWood floorsTile floorSpa bathtub
Zillow last checked:
Listing updated:
Listed by:
John Crim 864-386-7785,
Keller Williams Realty Aiken Partners,
David C. Stinson,
Keller Williams Realty Aiken Partners
Bought with:
Comp Agent Not Member
For COMP Purposes Only
Source: Aiken MLS,MLS#: 217189
Facts & features
Interior
Bedrooms & bathrooms
- Bedrooms: 4
- Bathrooms: 5
- Full bathrooms: 3
- 1/2 bathrooms: 2
Heating
- Zoned, Natural Gas
Cooling
- Central Air, Zoned
Appliances
- Included: Microwave, Range, Refrigerator, Gas Water Heater, Dishwasher, Disposal
Features
- Snack Bar, Solid Surface Counters, Walk-In Closet(s), Bedroom on 1st Floor, Cathedral Ceiling(s), Ceiling Fan(s), Primary Downstairs, Eat-in Kitchen
- Flooring: Carpet, Ceramic Tile, Hardwood, Vinyl, Wood
- Basement: Crawl Space
- Number of fireplaces: 1
- Fireplace features: Living Room, Gas Log
Interior area
- Total structure area: 3,617
- Total interior livable area: 3,617 sqft
- Finished area above ground: 3,617
- Finished area below ground: 0
Property
Parking
- Total spaces: 2
- Parking features: Attached, Driveway, Garage Door Opener, Paved
- Attached garage spaces: 2
- Has uncovered spaces: Yes
Features
- Levels: Two
- Patio & porch: Deck, Porch
- Pool features: None
- Has view: Yes
Lot
- Size: 0.47 Acres
- Features: Views, Landscaped, Level, Sprinklers In Front
Details
- Additional structures: None
- Parcel number: 1060620011
- Special conditions: Standard
- Horse amenities: None
Construction
Type & style
- Home type: SingleFamily
- Architectural style: Contemporary
- Property subtype: Single Family Residence
Materials
- Brick, Brick Veneer
- Foundation: Block
- Roof: Composition
Condition
- New construction: No
- Year built: 1997
Utilities & green energy
- Sewer: Public Sewer
- Water: Public
- Utilities for property: Cable Available
Community & HOA
Community
- Features: See Remarks, Country Club, Golf, Internet Available, Pool, Tennis Court(s)
- Subdivision: Houndslake North
HOA
- Has HOA: Yes
- HOA fee: $50 annually
Location
- Region: Aiken
Financial & listing details
- Price per square foot: $144/sqft
- Tax assessed value: $387,300
- Annual tax amount: $1,551
- Date on market: 5/6/2025
- Cumulative days on market: 105 days
- Listing terms: All Inclusive Trust Deed
- Road surface type: Paved, Asphalt
Price history
| Date | Event | Price |
|---|---|---|
| 8/18/2025 | Sold | $520,000-1.7%$144/sqft |
Source:  Aiken MLS #217189 Report a problem Aiken MLS #217189 Report a problem | ||
| 7/24/2025 | Pending sale | $529,000$146/sqft |
Source: Aiken MLS #217189 Report a problem | ||
| 7/7/2025 | Price change | $529,000-1.9%$146/sqft |
Source: Aiken MLS #217189 Report a problem | ||
| 5/6/2025 | Listed for sale | $539,000+48.7%$149/sqft |
Source: Aiken MLS #217189 Report a problem | ||
| 5/6/2020 | Sold | $362,550+1%$100/sqft |
Source: Public Record Report a problem | ||
| 3/4/2019 | Sold | $359,000-7.7%$99/sqft |
Source: Aiken MLS #104303 Report a problem | ||
| 2/18/2019 | Pending sale | $389,000$108/sqft |
Source: Meybohm Real Estate #104303 Report a problem | ||
| 9/9/2018 | Listed for sale | $389,000-2.5%$108/sqft |
Source: Meybohm Real Estate #104303 Report a problem | ||
| 9/13/2016 | Listing removed | $399,000$110/sqft |
Source: Meybohm, Realtors - Aiken SS #93676 Report a problem | ||
| 4/13/2016 | Price change | $399,000-2.7%$110/sqft |
Source: Meybohm, Realtors - Aiken SS #93676 Report a problem | ||
| 3/14/2016 | Listed for sale | $409,900+2.7%$113/sqft |
Source: Meybohm, Realtors - Aiken SS #93676 Report a problem | ||
| 4/29/2010 | Sold | $399,000+3.8%$110/sqft |
Source: Public Record Report a problem | ||
| 11/21/2005 | Sold | $384,500+20.9%$106/sqft |
Source: Aiken MLS #50696 Report a problem | ||
| 10/3/2000 | Sold | $318,000$88/sqft |
Source: Public Record Report a problem | ||
Public tax history
| Year | Property taxes | Tax assessment |
|---|---|---|
| 2025 | $1,551 | $15,490 |
| 2024 | $1,551 -0.2% | $15,490 |
| 2023 | $1,554 +2.8% | $15,490 |
| 2022 | $1,512 -0.2% | $15,490 |
| 2021 | $1,515 +5% | $15,490 -29% |
| 2020 | $1,443 | $21,830 +78.3% |
| 2019 | -- | $12,240 |
| 2018 | $1,217 | $12,240 |
| 2017 | $1,217 | -- |
| 2016 | -- | -- |
| 2015 | -- | -- |
| 2014 | $1,580 | -- |
| 2013 | $1,580 | -- |
| 2011 | -- | -- |
| 2009 | -- | -- |
| 2007 | -- | -- |
| 2006 | -- | -- |
| 2004 | -- | $12,720 |
Find assessor info on the county website
Neighborhood: 29803
Nearby homes
- $383,100-- bd3 ba2.4k sqft409 Northwood Dr, Aiken, SC 29803Off Market
- $479,0004 bd3 ba2.7k sqft401 Northwood Dr, Aiken, SC 29803Sold
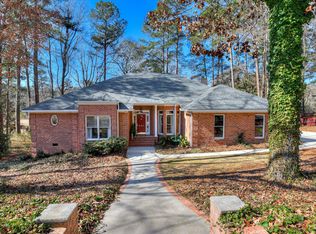
- $327,300-- bd1 ba2.3k sqft896 Hickory Ridge Rd, Aiken, SC 29803Off Market
- $370,0003 bd3 ba2.6k sqft402 Northwood Dr, Aiken, SC 29803Sold
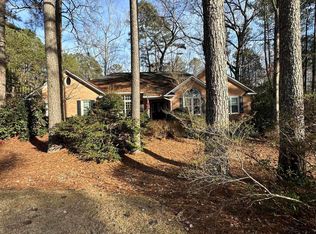
- $545,0004 bd4 ba3.9k sqft333 Northwood Dr, Aiken, SC 29803Sold
- $300,0003 bd3 ba2.8k sqft892 Hickory Ridge Rd, Aiken, SC 29803Sold
- $60,000-- bd-- ba-- sqft2 Penmar St, Aiken, SC 29803Sold
- $317,8003 bd2 ba2.1k sqft888 Hickory Ridge Rd, Aiken, SC 29803Off Market
Nearby schools
GreatSchools rating
- 5/10Millbrook Elementary SchoolGrades: PK-5Distance: 1.6 mi
- 6/10M. B. Kennedy Middle SchoolGrades: 6-8Distance: 1.6 mi
- 6/10South Aiken High SchoolGrades: 9-12Distance: 1.8 mi
Schools provided by the listing agent
- Elementary: Millbrook
- Middle: Aiken Intermediate 6th-Kennedy Middle 7th&8th
- High: South Aiken
Source: Aiken MLS. This data may not be complete. We recommend contacting the local school district to confirm school assignments for this home.


Get pre-qualified for a loan
At Zillow Home Loans, we can pre-qualify you in as little as 5 minutes with no impact to your credit score.An equal housing lender. NMLS #10287.
Sell for more on Zillow
Get a Zillow Showcase℠ listing at no additional cost and you could sell for .
$537,800
2% more
+$10,756
With Zillow Showcase(estimated)
$548,556
- South Carolina
- Aiken County
- Aiken
- 29803
- 405 Northwood Dr
Nearby cities
Nearby zip codes
Other Aiken Topics
