BACK ON THE MARKET due to buyer's financing. We’re excited to introduce you to this delightful home in a community that is one of Tampa Bay’s hidden gems ~ Oldsmar, Florida. This 3 bedroom, 2 bath home with NEWER Roof (2018) offers nearly 1300 SF and an open layout bathed in natural light. The living room, dining area and kitchen flow seamlessly together while vaulted ceilings add to their spacious feel. Stainless steel appliances, closet pantry and bar height countertops compliment the kitchen while a desk nook and interior laundry room are adjacent off the hallway. The bedrooms are generous in size and feature BRAND NEW carpeting with the owners retreat providing an ensuite bathroom & walk in closet. Unwind on your screened & covered front porch where you can relax with a cup of coffee overlooking the lush landscaping of your oversized front yard. Enjoy the convenience of a one car garage, a shed for storage and a fenced side yard which adds charm with its white picket fence. With its prime location, this home is within blocks of the neighborhood’s 15-acre waterfront park. Take in breathtaking views of Tampa Bay, walk out on the fishing pier, and frolic & play at Friendship Park. The park features nature trails, a dog park, playground, volleyball, and an open-air amphitheatre where numerous seasonal events are hosted throughout the year. Perfect for outdoor enthusiasts, with picnic facilities and free parking just steps away, along with other amenities within easy reach including a kayak launch in Mobley Wilderness Park and fitness trails at Veterans Memorial Park. With no rental or deed restrictions, this wonderful home is ready for you to move in and enjoy, or add it to your investment portfolio as an amazing vacation rental. Furnishings may be included with the right offer. We invite you to come tour this home to see for yourself why Oldsmar is the area’s best-kept secret.
Sold for $399,000
$399,000
401 OAKWOOD BOULEVARD, OLDSMAR, FL 34677
3beds
1,297sqft
Single Family Residence
Built in 2003
9,222 Square Feet Lot
$401,600 Zestimate®
$308/sqft
$2,485 Estimated rent
Home value
$401,600
$382,000 - $422,000
$2,485/mo
Zestimate® history
Owner options
List your home for rent
$2,485/mo
Rent Zestimate®
Find your next renter with Zillow Rental Manager. Plus, with online applications, you can quickly screen prospective tenants – for free.
$2,485/mo
Rent Zestimate®
Refinance and save
$2,780/mo
Est. payment
Refinancing to a lower rate could help reduce your monthly payments and save thousands over the life of the loan.
$2,780/mo
Est. payment
Explore your selling options
Work with a Zillow partner agent
Leverage their expertise and Zillow's premium Showcase listings to get your home seen by more buyers.
Get startedList with your own agent
Get your home in front of millions of buyers by listing it on Zillow.
Learn how to do itSell it yourself
Take full control of how buyers see your home on Zillow by listing For Sale by Owner (FSBO).
List your homeWhat's special
Nature trailsCovered front porchFree parkingMobley wilderness parkFenced side yardPicnic facilitiesInterior laundry room
Zillow last checked:
Listing updated:
Listed by:
Rebecca Kuntz 813-367-6822,
LPT REALTY, LLC 877-366-2213,
Amy Smith 813-334-1667,
LPT REALTY, LLC
Bought with:
Larry Lanni, 3425132
EXP REALTY LLC
Source: Stellar MLS,MLS#: T3497634 Originating MLS: Orlando Regional
Originating MLS: Orlando Regional
Facts & features
Interior
Bedrooms & bathrooms
- Bedrooms: 3
- Bathrooms: 2
- Full bathrooms: 2
Rooms
- Room types: Utility Room
Primary bedroom
- Features: Walk-In Closet(s)
- Level: First
- Dimensions: 13x10
Bedroom 2
- Features: Built-in Closet
- Level: First
- Dimensions: 10x11
Bedroom 3
- Features: Built-in Closet
- Level: First
- Dimensions: 11x11
Primary bathroom
- Features: Tub With Shower
- Level: First
Bathroom 2
- Features: Shower No Tub
- Level: First
Kitchen
- Features: Pantry
- Level: First
- Dimensions: 12x7
Living room
- Level: First
- Dimensions: 20x15
Utility room
- Level: First
- Dimensions: 6x6
Heating
- Heat Pump
Cooling
- Central Air
Appliances
- Included: Dishwasher, Disposal, Dryer, Electric Water Heater, Microwave, Range, Refrigerator, Washer
- Laundry: Inside
Features
- Ceiling Fan(s), Living Room/Dining Room Combo, Vaulted Ceiling(s), Walk-In Closet(s)
- Flooring: Carpet, Ceramic Tile
- Windows: Blinds
- Has fireplace: No
Interior area
- Total structure area: 1,682
- Total interior livable area: 1,297 sqft
Property
Parking
- Total spaces: 1
- Parking features: Driveway, Garage Door Opener, Parking Pad
- Attached garage spaces: 1
- Has uncovered spaces: Yes
Features
- Levels: One
- Stories: 1
- Patio & porch: Covered, Front Porch, Patio, Screened
- Exterior features: Lighting, Rain Gutters
- Fencing: Fenced,Vinyl
Lot
- Size: 9,222 Square Feet
- Dimensions: 60 x 150
- Features: Corner Lot, Flood Insurance Required, City Lot, Oversized Lot
- Residential vegetation: Mature Landscaping
Details
- Additional structures: Shed(s)
- Parcel number: 232816639360470010
- Special conditions: None
Construction
Type & style
- Home type: SingleFamily
- Property subtype: Single Family Residence
- Attached to another structure: Yes
Materials
- Block, Stucco
- Foundation: Slab
- Roof: Shingle
Condition
- New construction: No
- Year built: 2003
Utilities & green energy
- Sewer: Public Sewer
- Water: Public
- Utilities for property: Cable Available, Cable Connected, Electricity Connected, Public
Community & HOA
Community
- Features: Dog Park, Park, Playground
- Security: Smoke Detector(s)
- Pet fee: $0 monthly
- Subdivision: OLDSMAR REV MAP
HOA
- Has HOA: No
Location
- Region: Oldsmar
Financial & listing details
- Price per square foot: $308/sqft
- Tax assessed value: $345,637
- Annual tax amount: $3,154
- Date on market: 1/16/2024
- Cumulative days on market: 67 days
- Listing terms: Cash,Conventional,FHA,VA Loan
- Ownership: Fee Simple
- Total actual rent: 0
- Electric utility on property: Yes
- Road surface type: Paved
Price history
| Date | Event | Price |
|---|---|---|
| 6/3/2024 | Sold | $399,000$308/sqft |
Source:  Stellar MLS #T3497634 Report a problem Stellar MLS #T3497634 Report a problem | ||
| 5/1/2024 | Pending sale | $399,000$308/sqft |
Source: Stellar MLS #T3497634 Report a problem | ||
| 4/22/2024 | Listed for sale | $399,000$308/sqft |
Source: Stellar MLS #T3497634 Report a problem | ||
| 3/15/2024 | Pending sale | $399,000$308/sqft |
Source: Stellar MLS #T3497634 Report a problem | ||
| 2/22/2024 | Price change | $399,000-3.9%$308/sqft |
Source: Stellar MLS #T3497634 Report a problem | ||
| 2/7/2024 | Price change | $415,000-3.5%$320/sqft |
Source: Stellar MLS #T3497634 Report a problem | ||
| 1/16/2024 | Listed for sale | $430,000+103.8%$332/sqft |
Source: Stellar MLS #T3497634 Report a problem | ||
| 3/9/2018 | Sold | $211,000-1.9%$163/sqft |
Source: Public Record Report a problem | ||
| 1/23/2018 | Pending sale | $215,000$166/sqft |
Source: Belleair #U7837840 Report a problem | ||
| 1/21/2018 | Listed for sale | $215,000$166/sqft |
Source: Belleair #U7837840 Report a problem | ||
| 1/11/2018 | Pending sale | $215,000$166/sqft |
Source: Belleair #U7837840 Report a problem | ||
| 12/29/2017 | Price change | $215,000-2.3%$166/sqft |
Source: Belleair #U7837840 Report a problem | ||
| 12/12/2017 | Price change | $220,000-2.2%$170/sqft |
Source: Belleair #U7837840 Report a problem | ||
| 11/16/2017 | Listed for sale | $225,000+45.2%$173/sqft |
Source: KELLER WILLIAMS GULFSIDE RLTY #U7837840 Report a problem | ||
| 1/20/2004 | Sold | $155,000+198.7%$120/sqft |
Source: Public Record Report a problem | ||
| 8/9/2002 | Sold | $51,900-5.1%$40/sqft |
Source: Public Record Report a problem | ||
| 11/3/1995 | Sold | $54,700$42/sqft |
Source: Public Record Report a problem | ||
Public tax history
| Year | Property taxes | Tax assessment |
|---|---|---|
| 2025 | $6,055 +88.7% | $345,637 +51% |
| 2024 | $3,208 +1.7% | $228,966 +3% |
| 2023 | $3,154 +3% | $222,297 +3% |
| 2022 | $3,060 -1.2% | $215,822 +3% |
| 2021 | $3,096 +0.3% | $209,536 +1.4% |
| 2020 | $3,087 +1.9% | $206,643 +2.3% |
| 2019 | $3,030 | $201,997 +5.2% |
| 2018 | $3,030 -14.5% | $192,059 +15.3% |
| 2017 | $3,542 +17.4% | $166,543 +8.3% |
| 2016 | $3,017 +3.6% | $153,797 +4.9% |
| 2015 | $2,911 +7.7% | $146,681 +5.5% |
| 2014 | $2,703 +11.3% | $139,025 +16.8% |
| 2013 | $2,427 +6.4% | $119,048 +6.3% |
| 2012 | $2,282 | $111,980 +1.5% |
| 2011 | -- | $110,279 +1.4% |
| 2010 | -- | $108,746 -25.1% |
| 2009 | -- | $145,184 -23.9% |
| 2008 | $2,973 | $190,800 +1.7% |
| 2007 | -- | $187,700 +34.1% |
| 2005 | -- | $140,000 +9% |
| 2004 | $2,261 +199% | $128,400 +273.3% |
| 2003 | $756 -38.6% | $34,400 -34.6% |
| 2002 | $1,232 +115.6% | $52,600 -5.1% |
| 2001 | $572 +6.3% | $55,400 +3.7% |
| 2000 | $538 | $53,400 |
Find assessor info on the county website
Neighborhood: 34677
Nearby homes
- $405,300-- bd4 ba1.8k sqft403 Oakwood Blvd, Oldsmar, FL 34677Off Market
- $267,4002 bd2 ba920 sqft405 Oakwood Blvd, Oldsmar, FL 34677Off Market
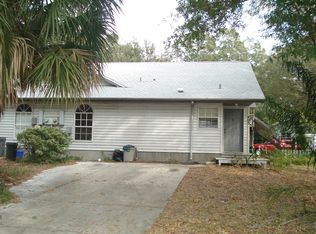
- $419,600-- bd2 ba1.3k sqft606 Saint Petersburg Dr W, Oldsmar, FL 34677Off Market
- $350,000-- bd2 ba1.1k sqft601 Buckingham Ave W, Oldsmar, FL 34677Off Market
- $491,600-- bd2 ba1.6k sqft315 Oakwood Blvd, Oldsmar, FL 34677Off Market
- $246,0002 bd1 ba875 sqft604 Saint Petersburg Dr W, Oldsmar, FL 34677Off Market
- $598,5004 bd5 ba2.7k sqft600 Buckingham Ave W, Oldsmar, FL 34677Off Market
- $415,5003 bd2 ba1.5k sqft311 Oakwood Blvd, Oldsmar, FL 34677Off Market
Nearby schools
GreatSchools rating
- 8/10Oldsmar Elementary SchoolGrades: PK-5Distance: 0.2 mi
- 7/10Joseph L. Carwise Middle SchoolGrades: 6-8Distance: 4.9 mi
- 7/10East Lake High SchoolGrades: PK,9-12Distance: 6.5 mi
Schools provided by the listing agent
- Elementary: Oldsmar Elementary-PN
- Middle: Carwise Middle-PN
- High: East Lake High-PN
Source: Stellar MLS. This data may not be complete. We recommend contacting the local school district to confirm school assignments for this home.
Get a cash offer in 3 minutes
Find out how much your home could sell for in as little as 3 minutes with a no-obligation cash offer.
Estimated market value
$401,600
Get a cash offer in 3 minutes
Find out how much your home could sell for in as little as 3 minutes with a no-obligation cash offer.
Estimated market value
$401,600
- Florida
- Pinellas County
- Oldsmar
- 34677
- 401 OAKWOOD BOULEVARD
Nearby cities
Nearby zip codes
Other Oldsmar Topics
