Skip main navigation
Off market
Street View
  • $508,000

    401 Parkridge Dr, Clayton, NC 27527

    3beds
    2baths
    2,731sqft
    SingleFamily
    Built in 1995
    0.63 Acres Lot
    $508,000 Zestimate®
    $186/sqft
    $2,337 Estimated rent

    Home value

    $508,000

    $478,000 - $538,000

    $2,337/mo

    Zestimate® history
    Loading
    Loading...

    Owner options

    List your home for rent

    $2,337/mo

    Rent Zestimate®

    Find your next renter with Zillow Rental Manager. Plus, with online applications, you can quickly screen prospective tenants – for free.

    Learn more

    $2,337/mo

    Rent Zestimate®

    Refinance and save

    $2,997/mo

    Est. payment

    Refinancing to a lower rate could help reduce your monthly payments and save thousands over the life of the loan.

    See today's rates

    $2,997/mo

    Est. payment

    Explore your selling options

    Work with a Zillow partner agent

    Leverage their expertise and Zillow's premium Showcase listings to get your home seen by more buyers.

    Get started

    List with your own agent

    Get your home in front of millions of buyers by listing it on Zillow.

    Learn how to do it

    Sell it yourself

    Take full control of how buyers see your home on Zillow by listing For Sale by Owner (FSBO).

    List your home

    What's special

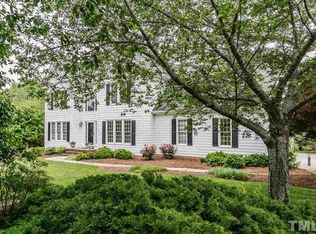
    Exceptional windows and doors paired together with modern architectural details make this an impressive home. From the soaring entry foyer to the gorgeous views of the Neuse Golf Course, you will be impressed. Nestled on a deep lot, this home exudes quite living in this beautiful community. A first floor owners suite features a fabulous closet, large enough for anyones fetish, whether it is shoes, handbags, suits or ties. You have space for it all in this 17x12 master closet. The master bath also boasts 17.4x13 of space, with a jetted tub and tiled shower, dual vanities and plenty of dressing space. Pocket door to water closet. Arched Openings lead to the Formal living/music room and a formal dining room with vaulted ceilings adding to the appeal of this home. A wall of windows allows light to envelope this family room detailed with built in bookcases flanking the fireplace wall. New Granite Countertops in this spacious kitchen with Merillat Cabinetry with design features like roll out drawers and trays inside the cabinetry, trash bins, lots of drawers, a lazy susan, under counter lighting, new Kohler Double Sinks below a corner window, and an eat off island holds a downdraft GE Profile Cook top. A wall oven and built in microwave plus storage niches for cookbooks and decorative dishes make this kitchen a cooks dream. The laundry room is conveniently located behind the kitchen loaded with great equipment like a Nutone Ironing Center, Laundry Sink, and a laundry chute from the 2nd floor. There is also a Whirlpool Side by Side Refrigerator with water and ice dispensers on the door. Hardwood flooring on the entire first floor of this home and high end wool blended plush carpeting on the 2nd floor and steps. Two very spacious bedrooms on the 2nd floor with a jack n Jill bath, laundry closet, walk in closets and large bonus room with water hookups for wet bar. Double car garage w/service entrance door to backyard, Two screened porches, one 16x14 opening to the kitchen & family room and a private porch off the master suite to enjoy the tranquil views of the 10th hole of the course. Concrete driveway with a parking turn around pad, side entry garage, irrigation, foundation lighting and quite electronic garage door openers make this place with over 2730 sf a Steal at $269,900.

    This property is not currently displayed as for sale or rent on Zillow. This may be different from what's on other websites or public sources.
    Facts & features

    Interior

    Bedrooms & bathrooms
    • Bedrooms: 3
    • Bathrooms: 2.5
    Heating
    • Other, Gas
    Cooling
    • Central
    Features
    • Flooring: Other, Carpet, Hardwood
    • Has fireplace: Yes
    Interior area
    • Total interior livable area: 2,731 sqft

    Property

    Parking
    • Parking features: Garage - Attached
    Features
    • Exterior features: Other, Brick
    Lot
    • Size: 0.63 Acres
    Details
    • Parcel number: 05I04018F

    Construction

    Type & style
    • Home type: SingleFamily
    Materials
    • Foundation: Footing
    • Roof: Asphalt
    Condition
    • Year built: 1995

    Community & HOA

    Location
    • Region: Clayton

    Financial & listing details

    • Price per square foot: $186/sqft
    • Tax assessed value: $446,920
    • Annual tax amount: $4,514

    Price history

    DateEventPrice
    5/20/2011Sold$265,000-1.8%$97/sqft
    Source: Public Record Report a problem
    3/5/2011Listed for sale$269,900-5.3%$99/sqft
    Source: HomeTowne Realty #1771815 Report a problem
    1/12/2011Listing removed$285,000$104/sqft
    Source: CENTURY 21 Becky Medlin Realty #1718151 Report a problem
    10/8/2010Price change$285,000-1.7%$104/sqft
    Source: Century 21 #1718151 Report a problem
    7/2/2010Price change$290,000-3.3%$106/sqft
    Source: CENTURY 21 Becky Medlin Realty #1718151 Report a problem
    6/3/2010Price change$299,999-6%$110/sqft
    Source: CENTURY 21 Becky Medlin Realty #1718151 Report a problem
    4/4/2010Listed for sale$319,000-5.6%$117/sqft
    Source: Century 21 Becky Medlin Realty #1718151 Report a problem
    12/25/2009Listing removed$338,000$124/sqft
    Source: C21 Becky Medlin Realty #1661530 Report a problem
    10/21/2009Price change$338,000-0.3%$124/sqft
    Source: C21 Becky Medlin Realty #1661530 Report a problem
    6/4/2009Price change$339,000-2.9%$124/sqft
    Source: Century 21 #1661530 Report a problem
    5/2/2009Listed for sale$349,000$128/sqft
    Source: Century 21 #1661530 Report a problem

    Public tax history

    YearProperty taxesTax assessment
    2025$4,514 +9.3%$446,920 +42.9%
    2024$4,128 +2.3%$312,750
    2023$4,034 -3%$312,750
    2022$4,160 +1.5%$312,750
    2021$4,097 -2.2%$312,750
    2020$4,191 $312,750
    2019$4,191 +15.7%$312,750 +17.4%
    2018$3,622 +2.3%$266,350
    2017$3,542 $266,350
    2016$3,542 $266,350
    2015$3,542 +1.9%$266,350
    2014$3,476 $266,350
    2013-- $266,350
    2012-- $266,350 -14.6%
    2011-- $311,930
    2010-- --
    2009-- --
    2008-- --
    2007-- --
    2006-- --
    2005-- --
    2004-- --
    2003-- --
    2002-- --
    2001-- --
    Find assessor info on the county website

    Neighborhood: 27527

    Nearby schools

    GreatSchools rating
    Schools provided by the listing agent
    • Elementary: Johnston - Powhatan
    • Middle: Johnston - Riverwood
    • High: Johnston - Clayton

    Source: The MLS. This data may not be complete. We recommend contacting the local school district to confirm school assignments for this home.

    Get a cash offer in 3 minutes
    Find out how much your home could sell for in as little as 3 minutes with a no-obligation cash offer.
    Estimated market value
    $508,000
    Get a cash offer in 3 minutes
    Find out how much your home could sell for in as little as 3 minutes with a no-obligation cash offer.
    Estimated market value
    $508,000