Skip main navigation
Off market
  • $483,500

    402 Parkridge Dr, Clayton, NC 27527

    3beds
    2,690sqft
    SingleFamily
    Built in 1995
    21,736 Acres Lot
    $483,500 Zestimate®
    $180/sqft
    $2,438 Estimated rent

    Home value

    $483,500

    $459,000 - $508,000

    $2,438/mo

    Zestimate® history
    Loading
    Loading...

    Owner options

    List your home for rent

    $2,438/mo

    Rent Zestimate®

    Find your next renter with Zillow Rental Manager. Plus, with online applications, you can quickly screen prospective tenants – for free.

    Learn more

    $2,438/mo

    Rent Zestimate®

    Refinance and save

    $2,836/mo

    Est. payment

    Refinancing to a lower rate could help reduce your monthly payments and save thousands over the life of the loan.

    See today's rates

    $2,836/mo

    Est. payment

    Explore your selling options

    Work with a Zillow partner agent

    Leverage their expertise and Zillow's premium Showcase listings to get your home seen by more buyers.

    Get started

    List with your own agent

    Get your home in front of millions of buyers by listing it on Zillow.

    Learn how to do it

    Sell it yourself

    Take full control of how buyers see your home on Zillow by listing For Sale by Owner (FSBO).

    List your home

    What's special

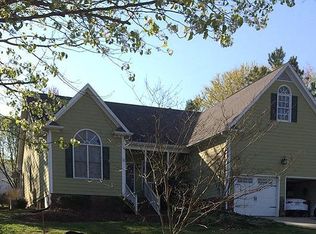
    Beautiful landscaping is just the beginning! Enter the elegant, 2-story foyer that leads to the huge great room. Kitchen includes granite countertops, beautiful backsplash, oversized pantry, and desk. Step out to relax in the enormous screened in private porch or patio perfect for grilling. Large master features his and her closets with skylight in bath. Bedrooms all include custom closets and bonus room boasts cherry siding storage areas. Ample parking with three car garage and concrete parking pad.

    This property is off market, which means it's not currently listed for sale or rent on Zillow. This may be different from what's available on other websites or public sources.

    Facts & features

    Interior

    Bedrooms & bathrooms
    • Bedrooms: 3
    • Bathrooms: 3
    • Full bathrooms: 2
    • 1/2 bathrooms: 1
    Heating
    • Forced air, Heat pump, Gas
    Cooling
    • Central
    Appliances
    • Included: Dishwasher, Garbage disposal, Microwave, Range / Oven
    Features
    • Granite Counter Tops, Pantry
    • Flooring: Tile, Carpet, Hardwood
    • Basement: None
    • Has fireplace: Yes
    Interior area
    • Total interior livable area: 2,690 sqft

    Property

    Parking
    • Total spaces: 3
    • Parking features: Garage - Attached
    Features
    • Exterior features: Other, Cement / Concrete
    Lot
    • Size: 21,736 Acres
    Details
    • Parcel number: 05I04018C

    Construction

    Type & style
    • Home type: SingleFamily
    Materials
    • Foundation: Footing
    • Roof: Shake / Shingle
    Condition
    • Year built: 1995

    Community & neighborhood

    Location
    • Region: Clayton

    HOA & financial

    HOA
    • Has HOA: Yes
    • HOA fee: $10 monthly

    Other

    Other facts
    • A/C: Central Air, Dual Zone A/C, A/C Age 6+ Years
    • Dining: Eat-in Kitchen
    • Equipment/Appliances: Disposal, Ice Maker Connection, Garage Opener
    • Exterior Features: Gutters, Golf Course Com/Fee, Irrigation System, Community Rec Avail.
    • Foundation: Crawl Space
    • Heating: Dual Zone Heat, Heat Age 6+ Yrs
    • HO Fees Include: Area Lights, HO Association, Maint Com. Area
    • Washer Dryer Location: Utility Room WD, 2nd Floor
    • Lot Description: Landscaped, Garden Area
    • Attic Description: Pull Down
    • Style: Traditional
    • Water/Sewer: City Sewer, City Water
    • Inside City: Yes
    • Design: 2 Story
    • Entrance Hall Floor: Main
    • Family Room Floor: Main
    • Kitchen Floor: Main
    • Master Bedroom Floor: Second
    • Bedroom 2 Floor: Second
    • Bedroom 3 Floor: Second
    • Other Rooms: Family Room, Walk In Pantry, Bonus Room/Finish, Study, Room Over Garage
    • Parking: DW/Concrete, Garage
    • Breakfast Room Floor: Main
    • Bonus Room Floor: Second
    • Garage Floor: Main
    • Roof: Roof Age 0-5 Years
    • Exterior Finish: HrdBoard/Masonite
    • Utility Room Floor: Second
    • Subdivision: Glen Laurel
    • Interior Features: Granite Counter Tops, Pantry
    • Restrictive Covenants: Yes
    • HOA 1 Fees Required: Yes
    • HOA 1 Fee Payment: Annually
    • Acres: .26-.5 Acres

    Price history

    DateEventPrice
    7/27/2017Listing removed$279,900$104/sqft
    Source: HomeTowne Realty #2128098 Report a problem
    7/27/2017Listed for sale$279,900+0.7%$104/sqft
    Source: HomeTowne Realty #2128098 Report a problem
    7/26/2017Sold$278,000-0.7%$103/sqft
    Source: Doorify MLS #2128098 Report a problem
    5/20/2017Pending sale$279,900$104/sqft
    Source: HomeTowne Realty #2128098 Report a problem
    5/13/2017Listed for sale$279,900$104/sqft
    Source: HomeTowne Realty #2128098 Report a problem

    Public tax history

    YearProperty taxesTax assessment
    2025$4,664 +17.6%$461,800 +53.7%
    2024$3,965 +2.3%$300,370
    2023$3,875 -3%$300,370
    2022$3,995 +1.5%$300,370
    2021$3,935 -2.2%$300,370
    2020$4,025 $300,370
    2019$4,025 +16.2%$300,370 +17.9%
    2018$3,465 +2.3%$254,770
    2017$3,388 $254,770
    2016$3,388 $254,770
    2015$3,388 +1.9%$254,770
    2014$3,325 $254,770
    2013-- $254,770
    2012-- $254,770
    2011-- $254,770
    2010-- --
    2009-- --
    2008-- --
    2007-- --
    2006-- --
    2005-- --
    2004-- --
    2003-- --
    2002-- --
    2001-- --

    Find assessor info on the county website

    Neighborhood: 27527

    Nearby schools

    GreatSchools rating
    Schools provided by the listing agent
    • Elementary: Johnston - Powhatan
    • Middle: Johnston - Riverwood
    • High: Johnston - Clayton

    Source: The MLS. This data may not be complete. We recommend contacting the local school district to confirm school assignments for this home.

    Get a cash offer in 3 minutes
    Find out how much your home could sell for in as little as 3 minutes with a no-obligation cash offer.
    Estimated market value
    $483,500
    Get a cash offer in 3 minutes
    Find out how much your home could sell for in as little as 3 minutes with a no-obligation cash offer.
    Estimated market value
    $483,500