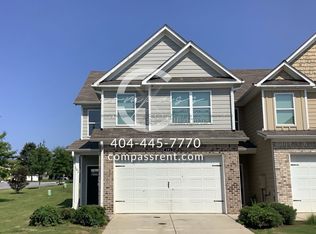
Great location. Nearly brand new and built in 2024, this stunning 3-bedroom, 2.5-bath home delivers 2300 sq ft of stylish, open-concept living designed for today's lifestyle.
Step inside to a bright and inviting layout where the kitchen takes center stage, featuring beautiful granite countertops, a large island perfect for entertaining, and a seamless view into the spacious living area. Upstairs you'll find all three bedrooms along with a versatile loft ideal for a media room, home office, or play space.
The primary suite is built for comfort, offering a generous walk-in closet, double vanity, and an oversized walk-in shower that feels like your own private retreat.
Outside, enjoy a covered patio perfect for relaxing evenings, pets, or weekend gatherings. A 2-car garage adds convenience, while the community amenities including a playground and dog park create a welcoming neighborhood environment.
Located just minutes from I-75, shopping, dining, and downtown Cartersville, this home delivers both convenience and lifestyle.
Tenant pays all utilities, No Smoking in Home.
House for rent
Accepts Zillow applications
$2,100/moFees may apply
401 Perth Dr, Cartersville, GA 30121
3beds
2,344sqft
Price may not include required fees and charges. Price shown reflects the lease term provided. Learn more|
Single family residence
Available now
Small dogs OK
Air conditioner, central air
Hookups laundry
Attached garage parking
Central, forced air
What's special
Bright and inviting layoutGenerous walk-in closetBeautiful granite countertopsKitchen takes center stageDouble vanity
- 37 days |
- -- |
- -- |
Zillow last checked:
Listing updated:
Travel times
Facts & features
Interior
Bedrooms & bathrooms
- Bedrooms: 3
- Bathrooms: 3
- Full bathrooms: 3
Heating
- Central, Forced Air
Cooling
- Air Conditioner, Central Air
Appliances
- Included: Dishwasher, Microwave Oven, Refrigerator
- Laundry: Hookups
Features
- Walk In Closet
- Flooring: Carpet, Hardwood
Interior area
- Total interior livable area: 2,344 sqft
Property
Parking
- Parking features: Attached, Garage
- Has attached garage: Yes
- Details: Contact manager
Features
- Exterior features: Walk In Closet
Details
- Additional structures: Garage(s)
Construction
Type & style
- Home type: SingleFamily
- Property subtype: Single Family Residence
Community & HOA
Location
- Region: Cartersville
Financial & listing details
- Lease term: 1 Year
Nearby apartments for rent

Price history
| Date | Event | Price |
|---|---|---|
| 7/17/2026 | Listed for rent | $2,100$1/sqft |
Source: Zillow Rentals Report a problem | ||
| 4/2/2026 | Listing removed | $2,100$1/sqft |
Source: GAMLS #10708187 Report a problem | ||
| 3/31/2026 | Listed for rent | $2,100$1/sqft |
Source: GAMLS #10708187 Report a problem | ||
| 3/30/2026 | Listing removed | $2,100$1/sqft |
Source: FMLS GA #7733389 Report a problem | ||
| 3/26/2026 | Listed for rent | $2,100$1/sqft |
Source: FMLS GA #7733389 Report a problem | ||
| 3/26/2026 | Listing removed | $2,100$1/sqft |
Source: Zillow Rentals Report a problem | ||
| 3/11/2026 | Listed for rent | $2,100-10.6%$1/sqft |
Source: Zillow Rentals Report a problem | ||
| 3/3/2026 | Listing removed | $2,350$1/sqft |
Source: Zillow Rentals Report a problem | ||
| 2/20/2026 | Price change | $2,350-6%$1/sqft |
Source: Zillow Rentals Report a problem | ||
| 1/23/2026 | Price change | $2,500-3.8%$1/sqft |
Source: Zillow Rentals Report a problem | ||
| 12/26/2025 | Listed for rent | $2,600$1/sqft |
Source: Zillow Rentals Report a problem | ||
Neighborhood: 30121
Nearby schools
GreatSchools rating
- 7/10Cloverleaf Elementary SchoolGrades: PK-5Distance: 1.9 mi
- 5/10Red Top Middle SchoolGrades: 6-8Distance: 6.2 mi
- 6/10Cass High SchoolGrades: 9-12Distance: 5 mi