Welcome to 401 Quigley Drive, newer construction townhome (built 2020) nestled in the desirable Spring Oak community of Malvern. This inviting property offers the perfect blend of comfort, style, and convenience in a sought-after neighborhood known for its scenic surroundings and community amenities such as: a clubhouse for entertaining, community pool, tennis courts, multiple playgrounds, and more. Step inside to find a bright and spacious layout designed for both everyday living and entertaining. Generous living areas flow seamlessly, complemented by well-appointed finishes and abundant natural light throughout. The kitchen serves as the heart of the home, opening to comfortable gathering spaces ideal for hosting or relaxing. Access to the rear deck is off the first floor, perfect for outdoor dining and relaxing. An open concept layout gives you the flexibility to use spaces as you wish. Completing the first floor is a powder room. Upstairs, you’ll find 3 well-sized bedrooms, a hall full bathroom, and a primary suite offering a spacious bathroom and walk in closet. The finished basement is a bonus room for additional living space. and has access to the two car attached garage. Enjoy outdoor living with space to unwind, all within a community that features walking trails, open green space, and a welcoming neighborhood feel. Conveniently located just minutes from major routes, shopping, dining, and the Malvern train station, this home offers easy access to everything the Main Line has to offer while maintaining a peaceful residential setting.
Sold for $725,000
$725,000
401 Quigley Dr, Malvern, PA 19355
3beds
2,680sqft
Townhouse
Built in 2020
3,296 Square Feet Lot
$727,500 Zestimate®
$271/sqft
$3,964 Estimated rent
Home value
$727,500
$691,000 - $764,000
$3,964/mo
Zestimate® history
Owner options
List your home for rent
$3,964/mo
Rent Zestimate®
Find your next renter with Zillow Rental Manager. Plus, with online applications, you can quickly screen prospective tenants – for free.
$3,964/mo
Rent Zestimate®
Refinance and save
$5,142/mo
Est. payment
Refinancing to a lower rate could help reduce your monthly payments and save thousands over the life of the loan.
$5,142/mo
Est. payment
Explore your selling options
Work with a Zillow partner agent
Leverage their expertise and Zillow's premium Showcase listings to get your home seen by more buyers.
Get startedList with your own agent
Get your home in front of millions of buyers by listing it on Zillow.
Learn how to do itSell it yourself
Take full control of how buyers see your home on Zillow by listing For Sale by Owner (FSBO).
List your homeWhat's special
Well-appointed finishesTwo car attached garageComfortable gathering spacesAbundant natural light throughoutOpen concept layoutBright and spacious layout
Zillow last checked:
Listing updated:
Listed by:
Liz Simpson 203-856-1710,
Compass RE
Bought with:
Beth Rafferty, RS276901
Engel & Volkers
Source: Bright MLS,MLS#: PACT2124042
Facts & features
Interior
Bedrooms & bathrooms
- Bedrooms: 3
- Bathrooms: 3
- Full bathrooms: 2
- 1/2 bathrooms: 1
- Main level bathrooms: 1
Basement
- Area: 400
Heating
- Forced Air, Natural Gas
Cooling
- Central Air, Natural Gas
Appliances
- Included: Gas Water Heater
Features
- Basement: Garage Access,Finished
- Number of fireplaces: 1
Interior area
- Total structure area: 2,680
- Total interior livable area: 2,680 sqft
- Finished area above ground: 2,280
- Finished area below ground: 400
Property
Parking
- Total spaces: 2
- Parking features: Garage Faces Rear, Garage Door Opener, Inside Entrance, Asphalt, Attached
- Attached garage spaces: 2
- Has uncovered spaces: Yes
Accessibility
- Accessibility features: None
Features
- Levels: Three
- Stories: 3
- Pool features: Community
Lot
- Size: 3,296 Square Feet
Details
- Additional structures: Above Grade, Below Grade
- Parcel number: 3504 0360
- Zoning: RESIDENTIAL
- Special conditions: Standard
Construction
Type & style
- Home type: Townhouse
- Architectural style: Colonial,Craftsman
- Property subtype: Townhouse
Materials
- HardiPlank Type
- Foundation: Brick/Mortar
Condition
- New construction: No
- Year built: 2020
Details
- Builder name: JP Orleans
Utilities & green energy
- Sewer: Public Sewer
- Water: Public
Community & HOA
Community
- Subdivision: Spring Oak
HOA
- Has HOA: Yes
- Services included: Maintenance Grounds, Pool(s), Recreation Facility, Road Maintenance, Snow Removal
- HOA fee: $475 monthly
- HOA name: SPRING OAK
Location
- Region: Malvern
- Municipality: CHARLESTOWN TWP
Financial & listing details
- Price per square foot: $271/sqft
- Tax assessed value: $352,070
- Annual tax amount: $10,961
- Date on market: 4/30/2026
- Listing agreement: Exclusive Right To Sell
- Inclusions: Kitchen Appliances, All In 'as Is ' Condition With No Monetary Value
- Exclusions: Refrigerator, Washer, Dryer
- Ownership: Fee Simple
Price history
| Date | Event | Price |
|---|---|---|
| 5/29/2026 | Sold | $725,000$271/sqft |
Source:  Bright MLS #PACT2124042 Report a problem Bright MLS #PACT2124042 Report a problem | ||
| 5/5/2026 | Contingent | $725,000$271/sqft |
Source: Bright MLS #PACT2124042 Report a problem | ||
| 4/30/2026 | Listed for sale | $725,000+33%$271/sqft |
Source: Bright MLS #PACT2124042 Report a problem | ||
| 7/10/2020 | Sold | $544,990+11%$203/sqft |
Source: Public Record Report a problem | ||
| 11/24/2018 | Listing removed | $490,990$183/sqft |
Source: Old World Realty #1002486418 Report a problem | ||
| 11/13/2018 | Price change | $490,990-9.5%$183/sqft |
Source: Old World Realty #1002486418 Report a problem | ||
| 9/5/2018 | Listed for sale | $542,510$202/sqft |
Source: Old World Realty #1002486418 Report a problem | ||
Public tax history
| Year | Property taxes | Tax assessment |
|---|---|---|
| 2025 | $10,662 +2.1% | $352,070 |
| 2024 | $10,446 +2.5% | $352,070 |
| 2023 | $10,196 +2.6% | $352,070 |
| 2022 | $9,936 +2% | $352,070 |
| 2021 | $9,739 +2190% | $352,070 +468.7% |
| 2020 | $425 -74% | $61,910 |
| 2019 | $1,635 +1.9% | $61,910 |
| 2018 | $1,605 | $61,910 |
Find assessor info on the county website
Neighborhood: 19355
Nearby homes
- $740,0003 bd3 ba2.8k sqft403 Quigley Dr, Malvern, PA 19355Sold
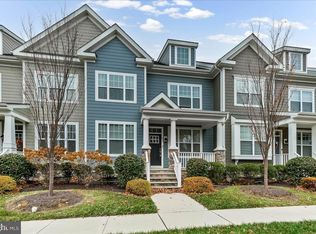
- $785,9003 bd3 ba3k sqft399 Quigley Dr, Malvern, PA 19355Off Market
- $714,7003 bd3 ba2.5k sqft405 Quigley Dr, Malvern, PA 19355Off Market
- $854,5004 bd4 ba3.2k sqft407 Quigley Dr, Malvern, PA 19355Off Market
- $817,9004 bd4 ba2.2k sqftSold Home Site 5 487 Major John Way, Malvern, PA 19355Off Market
- $1,080,5004 bd3 ba3.9k sqft503 Major John Way, Malvern, PA 19355Off Market
- $1,021,7004 bd5 ba3.7k sqft409 Quigley Dr, Malvern, PA 19355Off Market
- $1,180,7004 bd3 ba3.9k sqft505 Major John Way, Malvern, PA 19355Off Market
Nearby schools
GreatSchools rating
- 8/10Charlestown El SchoolGrades: K-4Distance: 0.8 mi
- 10/10Great Valley Middle SchoolGrades: 7-8Distance: 2.3 mi
- 10/10Great Valley High SchoolGrades: 9-12Distance: 2.5 mi
Schools provided by the listing agent
- District: Great Valley
Source: Bright MLS. This data may not be complete. We recommend contacting the local school district to confirm school assignments for this home.
Get a cash offer in 3 minutes
Find out how much your home could sell for in as little as 3 minutes with a no-obligation cash offer.
Estimated market value
$727,500
Get a cash offer in 3 minutes
Find out how much your home could sell for in as little as 3 minutes with a no-obligation cash offer.
Estimated market value
$727,500
- Pennsylvania
- Chester County
- Malvern
- 19355
- 401 Quigley Dr
Nearby cities
Nearby neighborhoods
Nearby zip codes
Other Malvern Topics
