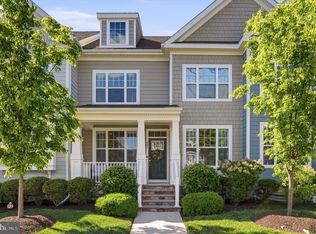
Welcome to 403 Quigley Drive, a move-in-ready townhome in the desirable Spring Oak community in Malvern, located within the Great Valley School District. Spring Oak is the antigen, to the vinyl clad, corporate center , cookie cutter townhouse. Its true luxury with energy efficiency, hardie plank siding, community amenities and beautiful dormers and porches. You won't find anything like it elsewhere. This Kingston model offers 3 bedrooms, 2.5 baths, a finished lower level, and a 2-car attached garage with a rare oversized driveway — a standout feature in this neighborhood. Step inside to discover a bright, open-concept floor plan with 9-foot ceilings, a spacious great room with a gas fireplace, and a large dining area that flows seamlessly into the kitchen. The kitchen features granite countertops, 42" cabinetry, stainless-steel appliances, a breakfast nook, and a large island with seating. A main-level office provides a comfortable workspace, and a half bath adds everyday convenience. Upstairs, the primary suite includes two walk-in closets with custom shelving and a bath with dual vanities and a glass-enclosed shower. Two additional bedrooms, a full hall bath, and convenient second-floor laundry complete this level. The finished basement provides flexible space — ideal for a gym, playroom, or media room. Built with Hardie Plank siding, real shutters, a tankless hot water heater, and energy-efficient systems, this home demonstrates quality construction and thoughtful design. Enjoy low-maintenance living with HOA services that include lawn care, snow removal, and exterior upkeep, plus access to community amenities: clubhouse, pool, fitness center, playground, bocce, tennis and basketball courts, community garden, and picnic areas. Sidewalk-lined streets, green spaces, and well-planned common areas enhance the neighborhood setting. Conveniently located near the PA Turnpike, Route 29, and Malvern Borough’s shops and dining — and just minutes from Great Valley Shopping Center, offering stores, restaurants, and everyday conveniences. Nearby favorites include Wegmans, Target, Starbucks, Chick-fil-A, Nudy’s Café, Cedar Hollow Inn, The Jockey Tavern, and Tonino’s Pizza & Pasta, along with many other local options for dining and shopping. Say goodbye to the plastic neighborhoods and make 403 Quigley Drive your next home in Malvern.
Sold for $740,000
$740,000
403 Quigley Dr, Malvern, PA 19355
3beds
2,876sqft
Townhouse
Built in 2020
3,273 Square Feet Lot
$747,500 Zestimate®
$257/sqft
$4,080 Estimated rent
Home value
$747,500
$703,000 - $792,000
$4,080/mo
Zestimate® history
Owner options
List your home for rent
$4,080/mo
Rent Zestimate®
Find your next renter with Zillow Rental Manager. Plus, with online applications, you can quickly screen prospective tenants – for free.
$4,080/mo
Rent Zestimate®
Refinance and save
$5,222/mo
Est. payment
Refinancing to a lower rate could help reduce your monthly payments and save thousands over the life of the loan.
$5,222/mo
Est. payment
Explore your selling options
Work with a Zillow partner agent
Leverage their expertise and Zillow's premium Showcase listings to get your home seen by more buyers.
Get startedList with your own agent
Get your home in front of millions of buyers by listing it on Zillow.
Learn how to do itSell it yourself
Take full control of how buyers see your home on Zillow by listing For Sale by Owner (FSBO).
List your homeWhat's special
Gas fireplaceWell-planned common areasSidewalk-lined streetsFinished basementFinished lower levelMain-level officeOversized driveway
Zillow last checked:
Listing updated:
Listed by:
Kirk R Simmon 484-880-2388,
RE/MAX Professional Realty
Bought with:
Jackie Cunningham-Hill, RS282763
BHHS Fox & Roach Wayne-Devon
Source: Bright MLS,MLS#: PACT2106634
Facts & features
Interior
Bedrooms & bathrooms
- Bedrooms: 3
- Bathrooms: 3
- Full bathrooms: 2
- 1/2 bathrooms: 1
- Main level bathrooms: 1
Rooms
- Room types: Bedroom 2, Bedroom 3, Bedroom 1, Bathroom 1, Bathroom 2, Half Bath
Bedroom 1
- Level: Upper
Bedroom 2
- Level: Upper
Bedroom 3
- Level: Upper
Bathroom 1
- Level: Upper
Bathroom 2
- Level: Upper
Half bath
- Level: Main
Heating
- Forced Air, Natural Gas
Cooling
- Central Air, Electric
Appliances
- Included: Microwave, Dishwasher, Disposal, Dryer, Oven/Range - Gas, Refrigerator, Washer, Gas Water Heater, Instant Hot Water
- Laundry: Upper Level
Features
- Kitchen Island, Pantry
- Flooring: Carpet, Ceramic Tile, Engineered Wood
- Doors: ENERGY STAR Qualified Doors, Sliding Glass, Insulated
- Windows: Energy Efficient, Double Pane Windows
- Basement: Full,Finished,Garage Access,Heated,Improved,Sump Pump,Walk-Out Access,Windows
- Number of fireplaces: 1
- Fireplace features: Gas/Propane
Interior area
- Total structure area: 2,876
- Total interior livable area: 2,876 sqft
- Finished area above ground: 2,275
- Finished area below ground: 601
Property
Parking
- Total spaces: 7
- Parking features: Basement, Garage Faces Rear, Inside Entrance, Oversized, Asphalt, Driveway, Paved, Attached
- Attached garage spaces: 2
- Uncovered spaces: 5
- Details: Garage Sqft: 480
Accessibility
- Accessibility features: None
Features
- Levels: Two
- Stories: 2
- Patio & porch: Deck, Porch
- Exterior features: Lighting, Sidewalks, Street Lights
- Pool features: Community
Lot
- Size: 3,273 Square Feet
Details
- Additional structures: Above Grade, Below Grade
- Parcel number: 3504 0359
- Zoning: R10
- Special conditions: Standard
Construction
Type & style
- Home type: Townhouse
- Architectural style: Craftsman
- Property subtype: Townhouse
Materials
- Cement Siding, Brick Veneer
- Foundation: Concrete Perimeter
- Roof: Architectural Shingle,Asphalt
Condition
- Excellent
- New construction: No
- Year built: 2020
Details
- Builder model: Kingston
- Builder name: Jp Orleans
Utilities & green energy
- Electric: 200+ Amp Service
- Sewer: Public Sewer
- Water: Public
Green energy
- Energy efficient items: Construction
Community & HOA
Community
- Features: Pool
- Subdivision: Spring Oak
HOA
- Has HOA: Yes
- Amenities included: Clubhouse, Common Grounds, Fitness Center, Jogging Path, Party Room, Picnic Area, Pool, Basketball Court, Tennis Court(s), Tot Lots/Playground
- Services included: All Ground Fee, Maintenance Structure, Management, Pool(s)
- HOA fee: $475 monthly
- HOA name: SPRING OAK HOA
Location
- Region: Malvern
- Municipality: CHARLESTOWN TWP
Financial & listing details
- Price per square foot: $257/sqft
- Tax assessed value: $264,630
- Annual tax amount: $8,239
- Date on market: 9/5/2025
- Listing agreement: Exclusive Right To Sell
- Listing terms: Conventional,Cash
- Exclusions: Washer Dryer Refrigerators
- Ownership: Fee Simple
Price history
| Date | Event | Price |
|---|---|---|
| 2/26/2026 | Sold | $740,000-1.3%$257/sqft |
Source:  Bright MLS #PACT2106634 Report a problem Bright MLS #PACT2106634 Report a problem | ||
| 2/8/2026 | Contingent | $750,000$261/sqft |
Source: Bright MLS #PACT2106634 Report a problem | ||
| 12/8/2025 | Price change | $750,000-1.3%$261/sqft |
Source: Bright MLS #PACT2106634 Report a problem | ||
| 11/26/2025 | Price change | $760,000-0.7%$264/sqft |
Source: Bright MLS #PACT2106634 Report a problem | ||
| 11/20/2025 | Price change | $765,000-0.6%$266/sqft |
Source: Bright MLS #PACT2106634 Report a problem | ||
| 11/13/2025 | Price change | $770,000-0.6%$268/sqft |
Source: Bright MLS #PACT2106634 Report a problem | ||
| 10/2/2025 | Price change | $775,000-3.1%$269/sqft |
Source: Bright MLS #PACT2106634 Report a problem | ||
| 9/5/2025 | Listed for sale | $800,000+10.3%$278/sqft |
Source: Bright MLS #PACT2106634 Report a problem | ||
| 6/22/2022 | Sold | $725,000$252/sqft |
Source: Bright MLS #PACT2025654 Report a problem | ||
| 5/27/2022 | Pending sale | $725,000+35.1%$252/sqft |
Source: Bright MLS #PACT2025654 Report a problem | ||
| 2/2/2021 | Listing removed | -- |
Source:  RE/MAX International Report a problem RE/MAX International Report a problem | ||
| 10/29/2020 | Listed for rent | $3,600$1/sqft |
Source: RE/MAX Professional Realty #PACT519946 Report a problem | ||
| 6/2/2020 | Listing removed | $3,600$1/sqft |
Source: Keller Williams Main Line Realty #PACT504196 Report a problem | ||
| 4/14/2020 | Sold | $536,776+6%$187/sqft |
Source: Public Record Report a problem | ||
| 4/7/2020 | Listed for rent | $3,600$1/sqft |
Source: Keller Williams Main Line Realty #PACT504196 Report a problem | ||
| 12/31/2019 | Listing removed | $506,206$176/sqft |
Source: Old World Realty #PACT492314 Report a problem | ||
| 12/23/2019 | Price change | $506,206+1.2%$176/sqft |
Source: Old World Realty #PACT492314 Report a problem | ||
| 12/10/2019 | Price change | $499,990-4.1%$174/sqft |
Source: Old World Realty #PACT492314 Report a problem | ||
| 11/20/2019 | Price change | $521,568+0.8%$181/sqft |
Source: Old World Realty #PACT492314 Report a problem | ||
| 10/23/2019 | Listed for sale | $517,425-0.9%$180/sqft |
Source: Old World Realty #PACT492314 Report a problem | ||
| 11/24/2018 | Listing removed | $521,990$181/sqft |
Source: Old World Realty #1002486376 Report a problem | ||
| 11/13/2018 | Price change | $521,990-5.8%$181/sqft |
Source: Old World Realty #1002486376 Report a problem | ||
| 9/5/2018 | Listed for sale | $554,175$193/sqft |
Source: Old World Realty #1002486376 Report a problem | ||
Public tax history
| Year | Property taxes | Tax assessment |
|---|---|---|
| 2025 | $8,014 +2.1% | $264,630 |
| 2024 | $7,852 +2.5% | $264,630 |
| 2023 | $7,664 +2.6% | $264,630 |
| 2022 | $7,468 +2% | $264,630 |
| 2021 | $7,320 +1621.3% | $264,630 +327.4% |
| 2020 | $425 -74% | $61,910 |
| 2019 | $1,635 +1.9% | $61,910 |
| 2018 | $1,605 | $61,910 |
Find assessor info on the county website
Neighborhood: 19355
Nearby homes
- $725,0003 bd3 ba2.6k sqft401 Quigley Dr, Malvern, PA 19355Sold
- $719,3003 bd3 ba2.5k sqft405 Quigley Dr, Malvern, PA 19355Off Market
- $789,7003 bd3 ba3k sqft399 Quigley Dr, Malvern, PA 19355Off Market
- $863,1004 bd4 ba3.2k sqft407 Quigley Dr, Malvern, PA 19355Off Market
- $1,027,1004 bd5 ba3.7k sqft409 Quigley Dr, Malvern, PA 19355Off Market
- $1,022,5004 bd4 ba3.1k sqft237 Milton Dr, Malvern, PA 19355Off Market
- $1,018,7004 bd3 ba3.2k sqft235 Milton Dr, Malvern, PA 19355Off Market
- $822,3004 bd4 ba2.2k sqftSold Home Site 5 487 Major John Way, Malvern, PA 19355Off Market
Nearby schools
GreatSchools rating
- 8/10Charlestown El SchoolGrades: K-4Distance: 0.8 mi
- 10/10Great Valley Middle SchoolGrades: 7-8Distance: 2.3 mi
- 10/10Great Valley High SchoolGrades: 9-12Distance: 2.5 mi
Schools provided by the listing agent
- Elementary: Charlestown
- Middle: Great Valley M.s.
- High: Great Valley
- District: Great Valley
Source: Bright MLS. This data may not be complete. We recommend contacting the local school district to confirm school assignments for this home.
Get a cash offer in 3 minutes
Find out how much your home could sell for in as little as 3 minutes with a no-obligation cash offer.
Estimated market value
$747,500
Get a cash offer in 3 minutes
Find out how much your home could sell for in as little as 3 minutes with a no-obligation cash offer.
Estimated market value
$747,500
- Pennsylvania
- Chester County
- Malvern
- 19355
- 403 Quigley Dr
Nearby cities
Nearby neighborhoods
Nearby zip codes
Other Malvern Topics
