Skip main navigation
Closed
  • $506,000

    401 Quigley St, Mundelein, IL 60060

    3beds
    --sqft
    Single Family Residence
    Built in 1991
    7,740 Square Feet Lot
    $506,700 Zestimate®
    $--/sqft
    $3,221 Estimated rent

    Home value

    $506,700

    $466,000 - $552,000

    $3,221/mo

    Zestimate® history
    Loading
    Loading...

    Owner options

    List your home for rent

    $3,221/mo

    Rent Zestimate®

    Find your next renter with Zillow Rental Manager. Plus, with online applications, you can quickly screen prospective tenants – for free.

    Learn more

    $3,221/mo

    Rent Zestimate®

    Refinance and save

    $3,817/mo

    Est. payment

    Refinancing to a lower rate could help reduce your monthly payments and save thousands over the life of the loan.

    See today's rates

    $3,817/mo

    Est. payment

    Explore your selling options

    Work with a Zillow partner agent

    Leverage their expertise and Zillow's premium Showcase listings to get your home seen by more buyers.

    Get started

    List with your own agent

    Get your home in front of millions of buyers by listing it on Zillow.

    Learn how to do it

    Sell it yourself

    Take full control of how buyers see your home on Zillow by listing For Sale by Owner (FSBO).

    List your home

    What's special

    Wood burning fireplaceMature landscapingWelcoming family roomQuartz countertopsBeautiful gardensCustom built-insStainless steel appliances
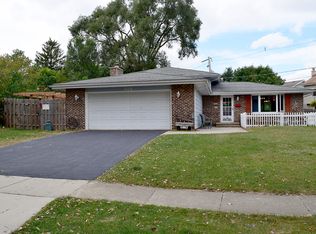
    *MULTIPLE OFFERS RECEIVED. Highest and best due by Monday 5/18 at 10a.* Thoughtfully maintained by the same family for more than 30 years, this home blends timeless care with meaningful updates in all the right places. The 2023 kitchen renovation brings a fresh, elevated feel to the heart of the home, featuring quartz countertops, soft-close cabinetry with hidden storage solutions, and stainless steel appliances, designed with both style and function in mind. The welcoming family room is anchored by custom built-ins and wood burning fireplace that add both character and practicality, while the adjoining three season room offers a bright and inviting space to relax or gather throughout the seasons. In the living room, soaring ceiling height creates an airy, open feel filled with natural light. Upstairs, the spacious primary bedroom and en-suite provides a comfortable retreat, accompanied by two additional bedrooms and a full bath. Step outside and the backyard tells its own story; lovingly cultivated over decades, with mature landscaping, beautiful gardens, and space to gather, play, or simply enjoy the setting. A home that has been genuinely cared for, inside and out.

    Zillow last checked:

    Listing updated:

    Listing courtesy of:

    Lindsay Metzger 312-319-1168,

    Compass

    Bought with:

    Jessica Soetan

    Premier Midwest Realty, INC

    Source: MRED as distributed by MLS GRID,MLS#: 12646675MLS Logo

    Facts & features

    Interior

    Bedrooms & bathrooms
    • Bedrooms: 3
    • Bathrooms: 3
    • Full bathrooms: 2
    • 1/2 bathrooms: 1
    Primary bedroom
    • Features: Flooring (Carpet), Bathroom (Full)
    • Level: Second
    • Area: 325 Square Feet
    • Dimensions: 13X25
    Bedroom 2
    • Features: Flooring (Carpet)
    • Level: Second
    • Area: 156 Square Feet
    • Dimensions: 13X12
    Bedroom 3
    • Features: Flooring (Carpet)
    • Level: Second
    • Area: 132 Square Feet
    • Dimensions: 12X11
    Dining room
    • Features: Flooring (Hardwood)
    • Level: Main
    • Area: 110 Square Feet
    • Dimensions: 11X10
    Family room
    • Level: Main
    • Area: 150 Square Feet
    • Dimensions: 10X15
    Foyer
    • Features: Flooring (Other)
    • Level: Main
    • Area: 20 Square Feet
    • Dimensions: 4X5
    Kitchen
    • Features: Kitchen (Eating Area-Breakfast Bar, Eating Area-Table Space), Flooring (Hardwood)
    • Level: Main
    • Area: 120 Square Feet
    • Dimensions: 12X10
    Living room
    • Features: Flooring (Hardwood)
    • Level: Main
    • Area: 270 Square Feet
    • Dimensions: 18X15
    Recreation room
    • Features: Flooring (Luxury Vinyl)
    • Level: Basement
    • Area: 374 Square Feet
    • Dimensions: 22X17
    Storage
    • Level: Basement
    • Area: 81 Square Feet
    • Dimensions: 9X9
    Heating
    • Natural Gas, Forced Air
    Cooling
    • Central Air
    Appliances
    • Included: Range, Microwave, Dishwasher, Refrigerator, Washer, Dryer, Disposal, Range Hood
    • Laundry: In Unit
    Features
    • Vaulted Ceiling(s), Built-in Features, Walk-In Closet(s)
    • Flooring: Hardwood, Laminate
    • Windows: Skylight(s)
    • Basement: Partially Finished,Crawl Space,Partial
    • Number of fireplaces: 1
    • Fireplace features: Wood Burning, Family Room
    Interior area
    • Total structure area: 0

    Property

    Parking
    • Total spaces: 2
    • Parking features: Asphalt, Garage Door Opener, Yes, Attached, Garage
    • Attached garage spaces: 2
    • Has uncovered spaces: Yes
    Accessibility
    • Accessibility features: No Disability Access
    Features
    • Stories: 2
    • Patio & porch: Patio, Porch
    • Fencing: Fenced
    Lot
    • Size: 7,740 sqft
    • Dimensions: 60 X 129
    • Features: Corner Lot
    Details
    • Parcel number: 10254150440000
    • Special conditions: None
    • Other equipment: TV-Cable, Ceiling Fan(s), Sump Pump

    Construction

    Type & style
    • Home type: SingleFamily
    • Property subtype: Single Family Residence
    Materials
    • Vinyl Siding
    • Foundation: Concrete Perimeter
    • Roof: Asphalt
    Condition
    • New construction: No
    • Year built: 1991
    • Major remodel year: 2023

    Utilities & green energy

    • Electric: Circuit Breakers
    • Sewer: Public Sewer
    • Water: Lake Michigan

    Community & neighborhood

    Community
    • Community features: Curbs, Sidewalks, Street Lights, Street Paved
    Location
    • Region: Mundelein
    • Subdivision: Country Brook Estates

    HOA & financial

    HOA
    • Services included: None

    Other

    Other facts
    • Listing terms: Conventional
    • Ownership: Fee Simple

    Price history

    DateEventPrice
    6/26/2026Sold$506,000+7.7%
    Source: MRED as distributed by MLS GRID #12646675 Report a problem
    5/20/2026Listing removed$470,000
    Source: MRED as distributed by MLS GRID #12646675 Report a problem
    5/14/2026Listed for sale$470,000+137.4%
    Source: MRED as distributed by MLS GRID #12646675 Report a problem
    7/24/1995Sold$198,000
    Source: Public Record Report a problem

    Public tax history

    YearProperty taxesTax assessment
    2024$10,771 +13%$130,213 +4.5%
    2023$9,530 +4.3%$124,630 +17.9%
    2022$9,135 -1.3%$105,734 +10.2%
    2021$9,252 +1.7%$95,915 +6.6%
    2020$9,101 +3.3%$90,008 +3.4%
    2019$8,810 -6.6%$87,049 -7.2%
    2018$9,432 $93,795 +3.2%
    2017$9,432 +5.2%$90,843 +5.3%
    2016$8,965 +0.3%$86,279 +6.7%
    2015$8,939 +4%$80,884 -1.2%
    2014$8,594 -5.3%$81,842 -0.9%
    2012$9,072 +4.8%$82,568 -15.5%
    2011$8,659 +4.3%$97,667 -2.4%
    2010$8,306 +0.7%$100,104 -7.9%
    2009$8,248 -0.2%$108,659 -1.4%
    2008$8,261 +2.9%$110,204 +1.3%
    2006$8,028 -0.8%$108,804
    2005$8,096 -0.8%--
    2004$8,161 +5.1%--
    2003$7,764 +14.5%--
    2002$6,782 +12.7%--
    2001$6,017 +4.4%$76,090 +4%
    2000$5,762 $73,186

    Find assessor info on the county website

    Neighborhood: 60060

    Nearby schools

    GreatSchools rating
    Schools provided by the listing agent
    • Elementary: Mechanics Grove Elementary Schoo
    • Middle: Carl Sandburg Middle School
    • High: Mundelein Cons High School
    • District: 75

    Source: MRED as distributed by MLS GRID. This data may not be complete. We recommend contacting the local school district to confirm school assignments for this home.

    Get a cash offer in 3 minutes
    Find out how much your home could sell for in as little as 3 minutes with a no-obligation cash offer.
    Estimated market value
    $506,700
    Get a cash offer in 3 minutes
    Find out how much your home could sell for in as little as 3 minutes with a no-obligation cash offer.
    Estimated market value
    $506,700