Welcome to this spacious home with tremendous potential! As you step inside, you'll immediately notice the abundance of space and the possibilities that await. With spacious bedrooms and ample storage throughout, this home offers plenty of room to spread out and make it your own. The kitchen is a standout feature of this home, boasting a very nice layout and an open floor plan that makes it perfect for cooking and entertaining. Whether you're whipping up family meals or hosting gatherings with friends, this kitchen provides the ideal setting for culinary adventures. While the house may need some tender loving care (TLC), the opportunities for customization and improvement are endless. With a bit of creativity and vision, you can transform this property into the home of your dreams. Whether it's updating the interiors, enhancing the landscaping, or adding personal touches, the potential to make this property shine is truly remarkable. The oversized garage is a practical bonus, providing plenty of space for parking vehicles, storing belongings, or setting up a workshop. It's an ideal feature that adds convenience and functionality to the home. Don't miss out on the beautiful potential of this property. With its immense amount of space, spacious bedrooms, and oversized garage, it offers the perfect canvas for creating a comfortable and inviting living space. Schedule a viewing today and discover the endless possibilities that await in this spacious home!
Closed
$325,000
414 Woodlawn Dr, Mundelein, IL 60060
4beds
2,297sqft
Single Family Residence
Built in 1960
0.32 Acres Lot
$389,300 Zestimate®
$141/sqft
$3,258 Estimated rent
Home value
$389,300
$370,000 - $413,000
$3,258/mo
Zestimate® history
Owner options
List your home for rent
$3,258/mo
Rent Zestimate®
Find your next renter with Zillow Rental Manager. Plus, with online applications, you can quickly screen prospective tenants – for free.
$3,258/mo
Rent Zestimate®
Refinance and save
$2,485/mo
Est. payment
Refinancing to a lower rate could help reduce your monthly payments and save thousands over the life of the loan.
$2,485/mo
Est. payment
Explore your selling options
Work with a Zillow partner agent
Leverage their expertise and Zillow's premium Showcase listings to get your home seen by more buyers.
Get startedList with your own agent
Get your home in front of millions of buyers by listing it on Zillow.
Learn how to do itSell it yourself
Take full control of how buyers see your home on Zillow by listing For Sale by Owner (FSBO).
List your homeWhat's special
Open floor planSpacious bedroomsOversized garageAmple storage throughout
Zillow last checked:
Listing updated:
Listed by:
Christopher Paul 847-345-9440,
Redfin Corporation
Bought with:
Isabel Galan
Coldwell Banker Realty
Source: MRED as distributed by MLS GRID,MLS#: 11977956
Facts & features
Interior
Bedrooms & bathrooms
- Bedrooms: 4
- Bathrooms: 2
- Full bathrooms: 2
Rooms
- Room types: Storage, Recreation Room
Primary bedroom
- Features: Flooring (Hardwood)
- Level: Second
- Area: 176 Square Feet
- Dimensions: 16X11
Bedroom 2
- Features: Flooring (Hardwood)
- Level: Second
- Area: 143 Square Feet
- Dimensions: 13X11
Bedroom 3
- Features: Flooring (Hardwood)
- Level: Second
- Area: 120 Square Feet
- Dimensions: 10X12
Bedroom 4
- Features: Flooring (Hardwood)
- Level: Second
- Area: 88 Square Feet
- Dimensions: 8X11
Dining room
- Features: Flooring (Wood Laminate)
- Level: Main
- Area: 198 Square Feet
- Dimensions: 18X11
Family room
- Features: Flooring (Carpet)
- Level: Main
- Area: 180 Square Feet
- Dimensions: 12X15
Kitchen
- Features: Kitchen (Eating Area-Breakfast Bar, Pantry-Butler, Breakfast Room, Custom Cabinetry), Flooring (Ceramic Tile)
- Level: Main
- Area: 121 Square Feet
- Dimensions: 11X11
Laundry
- Features: Flooring (Vinyl)
- Level: Main
- Area: 77 Square Feet
- Dimensions: 11X7
Living room
- Features: Flooring (Wood Laminate)
- Level: Main
- Area: 132 Square Feet
- Dimensions: 11X12
Recreation room
- Features: Flooring (Wood Laminate)
- Level: Main
- Area: 190 Square Feet
- Dimensions: 19X10
Storage
- Features: Flooring (Vinyl)
- Level: Main
- Area: 180 Square Feet
- Dimensions: 15X12
Heating
- Natural Gas, Forced Air
Cooling
- Central Air
Appliances
- Included: Double Oven, Range, Microwave, Dishwasher, Refrigerator, Washer, Dryer, Disposal, Humidifier
- Laundry: Main Level, Gas Dryer Hookup, Laundry Closet, Sink
Features
- Cathedral Ceiling(s), Dry Bar, 1st Floor Full Bath
- Flooring: Hardwood, Laminate
- Windows: Screens
- Basement: Crawl Space
Interior area
- Total structure area: 0
- Total interior livable area: 2,297 sqft
Property
Parking
- Total spaces: 2
- Parking features: Garage Door Opener, On Site, Garage Owned, Detached, Garage
- Garage spaces: 2
- Has uncovered spaces: Yes
Accessibility
- Accessibility features: No Disability Access
Features
- Stories: 2
- Patio & porch: Patio
Lot
- Size: 0.32 Acres
- Dimensions: 130 X 42 X 99 X 26 X 35 X 89
Details
- Parcel number: 10254160030000
- Special conditions: None
- Other equipment: TV-Cable, Ceiling Fan(s), Fan-Whole House, Sump Pump, Radon Mitigation System
Construction
Type & style
- Home type: SingleFamily
- Property subtype: Single Family Residence
Materials
- Vinyl Siding, Brick
Condition
- New construction: No
- Year built: 1960
Utilities & green energy
- Electric: Circuit Breakers
- Sewer: Public Sewer
- Water: Public
Community & HOA
Community
- Features: Park, Lake, Curbs, Sidewalks, Street Lights, Street Paved
- Subdivision: Hawthorn Hills
HOA
- Services included: None
Location
- Region: Mundelein
Financial & listing details
- Price per square foot: $141/sqft
- Tax assessed value: $326,294
- Annual tax amount: $8,807
- Date on market: 2/23/2024
- Listing terms: Cash
- Ownership: Fee Simple
Price history
| Date | Event | Price |
|---|---|---|
| 3/21/2024 | Sold | $325,000-4.4%$141/sqft |
Source:  MRED as distributed by MLS GRID #11977956 Report a problem MRED as distributed by MLS GRID #11977956 Report a problem | ||
| 3/11/2024 | Pending sale | $340,000$148/sqft |
Source: MRED as distributed by MLS GRID #11977956 Report a problem | ||
| 2/27/2024 | Contingent | $340,000$148/sqft |
Source: MRED as distributed by MLS GRID #11977956 Report a problem | ||
| 2/23/2024 | Listed for sale | $340,000+43.5%$148/sqft |
Source: MRED as distributed by MLS GRID #11977956 Report a problem | ||
| 10/31/2018 | Sold | $237,000-4%$103/sqft |
Source: MRED as distributed by MLS GRID #10055121 Report a problem | ||
| 9/16/2018 | Pending sale | $246,900$107/sqft |
Source: Keller Williams Success Realty #10055121 Report a problem | ||
| 9/11/2018 | Listed for sale | $246,900$107/sqft |
Source: Keller Williams Success Realty #10055121 Report a problem | ||
| 9/5/2018 | Pending sale | $246,900$107/sqft |
Source: Keller Williams Success Realty #10055121 Report a problem | ||
| 8/17/2018 | Listed for sale | $246,900+11.4%$107/sqft |
Source: Keller Williams Success Realty #10055121 Report a problem | ||
| 8/19/2013 | Sold | $221,650-3.2%$96/sqft |
Source: Berkshire Hathaway HomeServices Koenig Rubloff #08165349_60060 Report a problem | ||
| 6/15/2013 | Pending sale | $229,000$100/sqft |
Source: Prudential Rubloff #08165349 Report a problem | ||
| 5/23/2013 | Listed for sale | $229,000$100/sqft |
Source: Prudential Rubloff #08165349 Report a problem | ||
| 5/7/2013 | Pending sale | $229,000$100/sqft |
Source: Prudential Rubloff #08165349 Report a problem | ||
| 2/27/2013 | Price change | $229,000-4.2%$100/sqft |
Source: Prudential Rubloff #08165349 Report a problem | ||
| 9/24/2012 | Listed for sale | $239,000+0.4%$104/sqft |
Source: Prudential Rubloff #08165349 Report a problem | ||
| 4/27/2005 | Sold | $238,000-7.2%$104/sqft |
Source: Public Record Report a problem | ||
| 7/18/2003 | Sold | $256,500+5.1%$112/sqft |
Source: Public Record Report a problem | ||
| 7/25/2002 | Sold | $244,000$106/sqft |
Source: Public Record Report a problem | ||
Public tax history
| Year | Property taxes | Tax assessment |
|---|---|---|
| 2024 | $9,990 +2.5% | $113,626 +4.5% |
| 2023 | $9,743 +10.6% | $108,754 +9.1% |
| 2022 | $8,807 +12.1% | $99,647 +13.4% |
| 2021 | $7,855 +1.7% | $87,870 +13.7% |
| 2020 | $7,724 +3.3% | $77,296 +3.4% |
| 2019 | $7,475 +5% | $74,754 +3.4% |
| 2018 | $7,117 | $72,292 +3.2% |
| 2017 | $7,117 +5.5% | $70,017 +5.3% |
| 2016 | $6,745 -5.7% | $66,499 +6.7% |
| 2015 | $7,156 +4% | $62,340 -3.4% |
| 2014 | $6,881 -7.3% | $64,523 -0.9% |
| 2012 | $7,426 +0.8% | $65,096 -20.3% |
| 2011 | $7,366 -0.5% | $81,672 -9.1% |
| 2010 | $7,401 +4.5% | $89,847 -4.6% |
| 2009 | $7,084 +1.3% | $94,175 |
| 2008 | $6,996 +7.6% | $94,175 +3.4% |
| 2006 | $6,502 -3% | $91,119 |
| 2005 | $6,703 -2.1% | -- |
| 2004 | $6,848 +6.1% | -- |
| 2003 | $6,455 +15.8% | -- |
| 2002 | $5,576 | -- |
| 2001 | -- | $62,544 +4% |
| 2000 | $4,498 | $60,157 |
Find assessor info on the county website
Neighborhood: 60060
Nearby homes
- $302,7004 bd1 ba1.2k sqft316 Woodlawn Dr, Mundelein, IL 60060Off Market
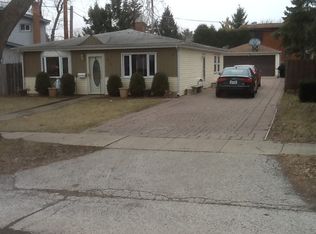
- $350,6003 bd2 ba1.3k sqft311 W Hawthorne Blvd, Mundelein, IL 60060Off Market
- $294,400-- bd1 ba1.1k sqft310 Woodlawn Dr, Mundelein, IL 60060Off Market
- $350,9003 bd2 ba1.8k sqft421 Woodlawn Dr, Mundelein, IL 60060Off Market
- $334,0003 bd2 ba1.1k sqft415 Woodlawn Dr, Mundelein, IL 60060Off Market
- $331,0003 bd1 ba1k sqft304 Woodlawn Dr, Mundelein, IL 60060Off Market
- $506,0003 bd3 ba-- sqft401 Quigley St, Mundelein, IL 60060Sold
- $335,6003 bd2 ba1.4k sqft409 Woodlawn Dr, Mundelein, IL 60060Off Market
Nearby schools
GreatSchools rating
- NAWashington Elementary SchoolGrades: K-2Distance: 0.2 mi
- 6/10Carl Sandburg Middle SchoolGrades: 6-8Distance: 0.8 mi
- 7/10Mundelein Cons High SchoolGrades: 9-12Distance: 1.1 mi
Schools provided by the listing agent
- Elementary: Mechanics Grove Elementary Schoo
- Middle: Carl Sandburg Middle School
- High: Mundelein Cons High School
- District: 75
Source: MRED as distributed by MLS GRID. This data may not be complete. We recommend contacting the local school district to confirm school assignments for this home.
Get a cash offer in 3 minutes
Find out how much your home could sell for in as little as 3 minutes with a no-obligation cash offer.
Estimated market value
$389,300
Get a cash offer in 3 minutes
Find out how much your home could sell for in as little as 3 minutes with a no-obligation cash offer.
Estimated market value
$389,300
- Illinois
- Lake County
- Mundelein
- 60060
- 414 Woodlawn Dr
Nearby cities
Nearby zip codes
Other Mundelein Topics
