Enjoy country living, but be close to town. This contemporary home is situated on a beautiful 2.43 acre lot in Livermore, just 5 minutes from town.The home features an open living are where you can spend time together and entertain without missing anything. Every room is bright and airy. The first floor consists of the kitchen, dining room, living room, and a full bath. The second floor has been used for 3 bedrooms. If you only need two, one room can be used as a large walk in closet. The daylight basement has another full bath, small kitchen, laundry room, a possible spare room and double doors leading out towards the garage. Outside, you'll find a covered area just outside the entrace, a 2 car garage with a shed attached to it. The lot itself is very well maintained with a huge backyard that is surrounded by farm land. The opportunities are endless!
Active
$309,000
401 River Road, Livermore, ME 04253
3beds
1,512sqft
Single Family Residence
Built in 1995
2.43 Acres Lot
$-- Zestimate®
$204/sqft
$-- HOA
What's special
Laundry roomDaylight basementDining room
- 11 days
- 707
- 45
Likely to sell faster than
Zillow last checked:
Listing updated:
Listed by:
Meservier & Associates
Source: Maine Listings,MLS#: 1681557
Facts & features
Interior
Bedrooms & bathrooms
- Bedrooms: 3
- Bathrooms: 2
- Full bathrooms: 2
Bedroom 1
- Features: Closet
- Level: Second
Bedroom 2
- Features: Closet
- Level: Second
Bedroom 3
- Features: Closet
- Level: Second
Dining room
- Features: Dining Area, Informal
- Level: First
Kitchen
- Features: Eat-in Kitchen
- Level: First
Living room
- Features: Heat Stove, Heat Stove Hookup, Informal
- Level: First
Heating
- Baseboard, Wood Stove
Cooling
- None
Appliances
- Included: Dishwasher, Dryer, Microwave, Electric Range, Refrigerator, Washer
Features
- Bathtub, Shower
- Flooring: Laminate, Wood
- Basement: Exterior Entry,Interior Entry,Walk-Out Access,Daylight,Unfinished
- Has fireplace: No
Interior area
- Total structure area: 1,512
- Total interior livable area: 1,512 sqft
- Finished area above ground: 1,512
- Finished area below ground: 0
Video & virtual tour
Property
Parking
- Total spaces: 2
- Parking features: Gravel, 5 - 10 Spaces, Detached
- Garage spaces: 2
Lot
- Size: 2.43 Acres
- Features: Rural, Open Lot, Rolling Slope, Landscaped
Details
- Parcel number: LVMRMR11L030A
- Zoning: No Zoning
Construction
Type & style
- Home type: SingleFamily
- Architectural style: Contemporary
- Property subtype: Single Family Residence
Materials
- Wood Frame, Vinyl Siding
- Foundation: Poured Concrete
- Roof: Metal
Condition
- Year built: 1995
Utilities & green energy
- Electric: Circuit Breakers
- Sewer: Private Sewer
- Water: Private
Community & HOA
Location
- Region: Livermore
Financial & listing details
- Price per square foot: $204/sqft
- Tax assessed value: $150,288
- Annual tax amount: $2,840
- Date on market: 9/22/2026
- Road surface type: Paved
Estimated market value
Not available
Estimated sales range
Not available
Not available
Price history
| Date | Event | Price |
|---|---|---|
| 9/22/2026 | Listed for sale | $309,000$204/sqft |
Source:  Maine Listings #1681557 Report a problem Maine Listings #1681557 Report a problem | ||
Public tax history
| Year | Property taxes | Tax assessment |
|---|---|---|
| 2024 | $2,570 +5.2% | $150,288 |
| 2023 | $2,442 +1.5% | $150,288 |
| 2022 | $2,405 | $150,288 |
| 2021 | $2,405 | $150,288 |
| 2020 | $2,405 +11.3% | $150,288 +13.1% |
| 2019 | $2,160 +1.6% | $132,936 |
| 2018 | $2,127 -2.4% | $132,936 |
| 2017 | $2,180 +2.5% | $132,936 |
| 2016 | $2,127 | $132,936 |
| 2015 | $2,127 +12.7% | $132,936 |
| 2014 | $1,888 -0.7% | $132,936 |
| 2013 | $1,901 +6.7% | $132,936 |
| 2012 | $1,781 | $132,936 |
| 2011 | $1,781 | $132,936 |
Find assessor info on the county website
Monthly payment
Est. payment
Payment breakdown
Explore the cost of this home by adjusting the details. Changes won't be saved.Climate risks
Neighborhood: 04253
Similar homes
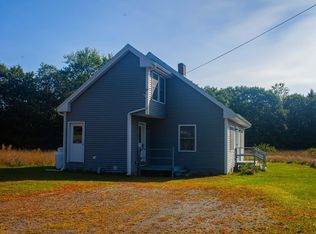
- $312,0003 bd1 ba1.5k sqft124 Maple Lane, Livermore, ME 04253Active
 MLS ID #1675045, Maine Homes and Camps. Maine Listings
 - $365,0003 bd2 ba1.1k sqft885 River Road, Livermore, ME 04253Active
 MLS ID #1676421, Cassie Mason Real Estate. Maine Listings
 - $324,9993 bd1 ba1.8k sqft284 Sanders Road, Livermore, ME 04253Active
 MLS ID #1670555, Meservier & Associates. Maine Listings
 - $275,0004 bd2 ba1.5k sqft1696 Federal Road, Livermore, ME 04253Active
 MLS ID #1675073, Fontaine Family-The Real Estate Leader. Maine Listings
 - $270,0002 bd1 ba880 sqft70 JM Roy Drive, Livermore, ME 04253ActiveMLS ID #1682530, Fontaine Family-The Real Estate Leader. Maine Listings
- $299,9003 bd2 ba2.1k sqft27 Church Street, Livermore Falls, ME 04254ActiveMLS ID #1681682, The Maine Real Estate Experience. Maine Listings
- $320,0003 bd2 ba1.4k sqft31 Main Street, Wilton, ME 04294ActiveMLS ID #1682653, Plowman Realty Group. Maine Listings
- $225,0003 bd2 ba2.1k sqft949 Federal Road, Livermore, ME 04253ActiveMLS ID #1655440, The Whittemore Realty Group. Maine Listings
- $325,9003 bd1 ba1.5k sqft111 Gile Road, Fayette, ME 04349ActiveMLS ID #1668588, Better Homes & Gardens Real Estate/The Masiello Group. Maine Listings
- $299,0003 bd2 ba1.8k sqft162 E East Dixfield Road, Jay, ME 04239ActiveMLS ID #1679569, Hebert Realty Group. Maine Listings
- $450,0003 bd2 ba2k sqft74 Hinkley Road, Livermore, ME 04253ActiveMLS ID #1682148, Portside Real Estate Group. Maine Listings
- $285,0003 bd2 ba1.5k sqft1 Orchard Drive, Jay, ME 04239ActiveMLS ID #1681132, Maine Homes and Camps. Maine Listings
- $249,9003 bd2 ba1.2k sqft11 Hunton Loop, Livermore Falls, ME 04254ActiveMLS ID #1674287, Drakes Real Estate LLC. Maine Listings
- $299,9002 bd2 ba1.4k sqft9 Juniper Road, Jay, ME 04239ActiveMLS ID #1679994, The Maine Real Estate Experience. Maine Listings
- $249,9005 bd1 ba1k sqft5 Jones Road, Livermore Falls, ME 04254ActiveMLS ID #1681648, The Maine Real Estate Experience. Maine Listings
- $304,5003 bd2 ba1.2k sqft8 Corbyns Way, Livermore, ME 04253ActiveMLS ID #1677734, JC North East Real Estate. Maine Listings
- $329,9003 bd2 ba1.6k sqft346 N Parish Road, Turner, ME 04282ActiveMLS ID #1681230, Better Homes & Gardens Real Estate/The Masiello Group. Maine Listings
- $280,0005 bd2 ba2.2k sqft13 Jewell Street, Jay, ME 04239ActiveMLS ID #1681659, Drakes Real Estate LLC. Maine Listings
- $299,0003 bd1 ba1k sqft327 Sandy River Road, Fayette, ME 04349ActiveMLS ID #1680277, Century 21 Nason Realty. Maine Listings
