FULLY RENOVATED. FOUR BEDROOMS. TWO FULL BATHS. BONUS BARN SPACE. This is the kind of property that makes buyers stop scrolling. Completely renovated and move- in ready, 27 Church Street offers 4 bedrooms, 2 full bathrooms, and 2,176 square feet of versatile living space with major updates already completed. Step inside to find fresh flooring, modern paint, updated cabinetry, countertops and appliances, plus a new roof. The flexible layout includes a first floor bedroom, spacious living and dining areas, a full bath, laundry, and mudroom. Upstairs are two additional bedrooms and another full bath, while the third floor provides a fourth bedroom and a large unfinished walk-in closet with room to create additional usable space. Year\-round comfort is supported by four heat pumps plus a monitor heater. And then there is the 26' x 31' attached barn a rare bonus that adds an entirely different level of functionality to the property. With tandem two-car capacity and an unfinished second story, there is substantial room for vehicles, storage, hobbies, equipment, a workshop, studio space, or future expansion. Located in Livermore Falls with convenient access to local amenities and the Maine Lakes & Mountains region, this property combines extensive renovations with space and flexibility that are hard to find at this price point. The updates are done. The space is here. The possibilities are yours.
Active
Price cut: $18.1K (9/30)
$299,900
27 Church Street, Livermore Falls, ME 04254
3beds
2,176sqft
Single Family Residence
Built in 1900
9,583 Square Feet Lot
$-- Zestimate®
$138/sqft
$-- HOA
What's special
Tandem two-car capacityModern paintUpdated cabinetryFour heat pumpsNew roofFirst floor bedroomMonitor heater
- 23 days
- 252
- 21
Zillow last checked:
Listing updated:
Listed by:
The Maine Real Estate Experience
Source: Maine Listings,MLS#: 1681682
Facts & features
Interior
Bedrooms & bathrooms
- Bedrooms: 3
- Bathrooms: 2
- Full bathrooms: 2
Bedroom 1
- Level: First
Bedroom 2
- Level: Second
Bedroom 3
- Level: Second
Bedroom 4
- Level: Third
Dining room
- Level: First
Kitchen
- Level: First
Laundry
- Level: First
Living room
- Level: First
Mud room
- Level: First
Heating
- Direct Vent Heater, Heat Pump
Cooling
- Heat Pump
Appliances
- Included: Microwave, Electric Range, Refrigerator
Features
- 1st Floor Bedroom, Attic, Bathtub
- Flooring: Laminate, Tile
- Basement: Bulkhead,Full,Unfinished
- Has fireplace: No
Interior area
- Total structure area: 2,176
- Total interior livable area: 2,176 sqft
- Finished area above ground: 2,176
- Finished area below ground: 0
Property
Parking
- Total spaces: 2
- Parking features: Gravel, 1 - 4 Spaces, Off Street, Tandem
- Attached garage spaces: 2
Features
- Levels: Multi/Split
Lot
- Size: 9,583 Square Feet
- Features: City Lot, Near Shopping, Near Town, Neighborhood, Level, Open Lot
Details
- Additional structures: Barn(s)
- Parcel number: LVMFM020L266
- Zoning: n/a per town
Construction
Type & style
- Home type: SingleFamily
- Architectural style: New Englander
- Property subtype: Single Family Residence
Materials
- Wood Frame, Vinyl Siding
- Foundation: Poured Concrete
- Roof: Shingle
Condition
- Year built: 1900
Utilities & green energy
- Electric: Circuit Breakers
- Sewer: Public Sewer
- Water: Public
Community & HOA
Location
- Region: Livermore Falls
Financial & listing details
- Price per square foot: $138/sqft
- Tax assessed value: $28,400
- Annual tax amount: $4,533
- Date on market: 9/23/2026
- Road surface type: Paved
Estimated market value
Not available
Estimated sales range
Not available
$2,259/mo
Price history
| Date | Event | Price |
|---|---|---|
| 9/30/2026 | Price change | $299,900-5.7%$138/sqft |
Source:  Maine Listings #1681682 Report a problem Maine Listings #1681682 Report a problem | ||
| 9/25/2026 | Price change | $318,000-0.3%$146/sqft |
Source: Maine Listings #1681682 Report a problem | ||
| 9/23/2026 | Listed for sale | $319,000+0.6%$147/sqft |
Source: Maine Listings #1681682 Report a problem | ||
| 9/14/2026 | Listing removed | $317,000$146/sqft |
Source: Maine Listings #1667124 Report a problem | ||
| 8/21/2026 | Price change | $317,000-0.6%$146/sqft |
Source: Maine Listings #1667124 Report a problem | ||
| 8/10/2026 | Price change | $319,000-2.7%$147/sqft |
Source: Maine Listings #1667124 Report a problem | ||
| 8/7/2026 | Price change | $328,000-0.3%$151/sqft |
Source: Maine Listings #1667124 Report a problem | ||
| 6/14/2026 | Listed for sale | $329,000+0.9%$151/sqft |
Source: Maine Listings #1667124 Report a problem | ||
| 6/11/2026 | Listing removed | $326,000$150/sqft |
Source: Maine Listings #1654639 Report a problem | ||
| 6/3/2026 | Price change | $326,000-0.3%$150/sqft |
Source: Maine Listings #1654639 Report a problem | ||
| 4/24/2026 | Price change | $327,000-0.6%$150/sqft |
Source: Maine Listings #1654639 Report a problem | ||
| 3/18/2026 | Listed for sale | $329,000-1.6%$151/sqft |
Source: Maine Listings #1654639 Report a problem | ||
| 10/8/2025 | Listing removed | $334,500$154/sqft |
Source: Maine Listings #1619996 Report a problem | ||
| 9/13/2025 | Price change | $334,500-4.3%$154/sqft |
Source: Maine Listings #1619996 Report a problem | ||
| 8/29/2025 | Price change | $349,500-6.7%$161/sqft |
Source: Maine Listings #1619996 Report a problem | ||
| 8/19/2025 | Price change | $374,500-0.3%$172/sqft |
Source: Maine Listings #1619996 Report a problem | ||
| 8/8/2025 | Price change | $375,500-1.3%$173/sqft |
Source: Maine Listings #1619996 Report a problem | ||
| 7/31/2025 | Price change | $380,500-0.3%$175/sqft |
Source: Maine Listings #1619996 Report a problem | ||
| 7/14/2025 | Price change | $381,500-0.3%$175/sqft |
Source: Maine Listings #1619996 Report a problem | ||
| 6/28/2025 | Price change | $382,500-0.6%$176/sqft |
Source: Maine Listings #1619996 Report a problem | ||
| 6/18/2025 | Price change | $385,000-0.3%$177/sqft |
Source: Maine Listings #1619996 Report a problem | ||
| 6/9/2025 | Price change | $386,000-0.3%$177/sqft |
Source: Maine Listings #1619996 Report a problem | ||
| 6/4/2025 | Price change | $387,000-0.3%$178/sqft |
Source: Maine Listings #1619996 Report a problem | ||
| 6/2/2025 | Price change | $388,000-0.3%$178/sqft |
Source: Maine Listings #1619996 Report a problem | ||
| 5/13/2025 | Listed for sale | $389,000+1241.4%$179/sqft |
Source: Maine Listings #1619996 Report a problem | ||
| 6/29/2024 | Sold | $29,000+152.2%$13/sqft |
Source: Maine Listings #1589715 Report a problem | ||
| 7/30/2019 | Sold | $11,500$5/sqft |
Source: Maine Listings #1423604 Report a problem | ||
Public tax history
| Year | Property taxes | Tax assessment |
|---|---|---|
| 2024 | $737 -60.4% | $28,400 -63% |
| 2023 | $1,862 +5.4% | $76,800 |
| 2022 | $1,766 -0.9% | $76,800 |
| 2021 | $1,782 | $76,800 |
| 2020 | $1,782 +2.6% | $76,800 |
| 2019 | $1,736 +4.6% | $76,800 |
| 2018 | $1,659 | $76,800 |
| 2017 | $1,659 +3.4% | $76,800 |
| 2016 | $1,605 -0.9% | $76,800 |
| 2015 | $1,620 | $76,800 |
| 2014 | $1,620 +1.4% | $76,800 |
| 2013 | $1,597 | $76,800 |
| 2012 | $1,597 -27.8% | $76,800 |
| 2011 | $2,212 | $76,800 |
| 2008 | -- | $76,800 +37.6% |
| 2006 | -- | $55,800 |
Find assessor info on the county website
Monthly payment
Est. payment
Payment breakdown
Explore the cost of this home by adjusting the details. Changes won't be saved.Climate risks
Neighborhood: 04254


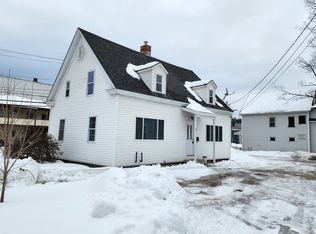
Similar homes
- $315,0003 bd2 ba2.3k sqft384 Moose Hill Road, Livermore Falls, ME 04254Active
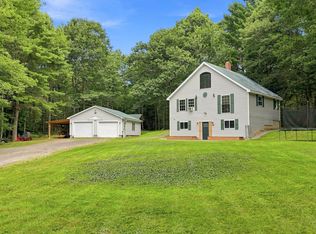
 MLS ID #1675523, Meservier & Associates. Maine Listings
 - $299,9002 bd2 ba1.4k sqft9 Juniper Road, Jay, ME 04239Active
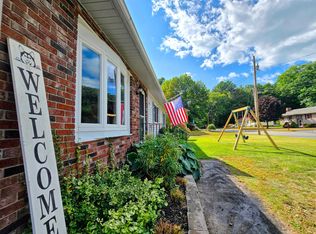 MLS ID #1679994, The Maine Real Estate Experience. Maine Listings
 - $310,0003 bd2 ba1.1k sqft40 Caldwell Lane, Chesterville, ME 04938Active
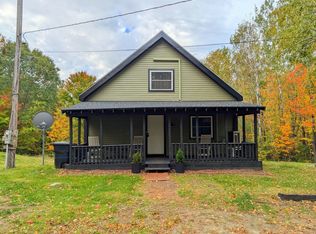 MLS ID #1684332, Coldwell Banker Sandy River Realty. Maine Listings
 - $275,0003 bd2 ba1.5k sqft1 Orchard Drive, Jay, ME 04239Active
 MLS ID #1681132, Maine Homes and Camps. Maine Listings
 - $220,0006 bd4 ba2.4k sqft20 Wheeler Street Street #1-4, Livermore Falls, ME 04254ActiveMLS ID #1665273, Kre Brokerage Group. Maine Listings
- $249,9003 bd2 ba1.2k sqft11 Hunton Loop, Livermore Falls, ME 04254ActiveMLS ID #1674287, Drakes Real Estate LLC. Maine Listings
- $312,0003 bd1 ba1.5k sqft124 Maple Lane, Livermore, ME 04253ActiveMLS ID #1675045, Maine Homes and Camps. Maine Listings
- $299,0003 bd1 ba1.3k sqft458 West Road, Belgrade, ME 04917ActiveMLS ID #1684416, Sprague & Curtis Real Estate. Maine Listings
- $285,0003 bd2 ba1.2k sqft14 Lincoln Lane, Livermore Falls, ME 04254ActiveMLS ID #1666796, Hearth & Key Realty. Maine Listings
- $365,0003 bd2 ba1.1k sqft885 River Road, Livermore, ME 04253ActiveMLS ID #1676421, Cassie Mason Real Estate. Maine Listings
- $324,9993 bd1 ba1.8k sqft284 Sanders Road, Livermore, ME 04253ActiveMLS ID #1670555, Meservier & Associates. Maine Listings
- $299,0003 bd2 ba1.6k sqft346 N Parish Road, Turner, ME 04282ActiveMLS ID #1681230, Better Homes & Gardens Real Estate/The Masiello Group. Maine Listings
- $319,9004 bd1 ba1.9k sqft30 Irish Hill Road, Buckfield, ME 04220ActiveMLS ID #1683415, Real Broker. Maine Listings
- $306,0003 bd2 ba1.6k sqft57 Annabessacook Road, Winthrop, ME 04364ActiveMLS ID #1683180, Better Homes & Gardens Real Estate/The Masiello Group. Maine Listings
- $360,0004 bd3 ba2.5k sqft1058 School Street, Canton, ME 04221ActiveMLS ID #1676165, Coldwell Banker Sandy River Realty. Maine Listings
- $329,0003 bd2 ba1.3k sqft115 Meadow Lane, Farmington, ME 04938ActiveMLS ID #1683635, Allied Realty. Maine Listings
- $235,0003 bd2 ba1.5k sqft113 Main Street, Jay, ME 04239ActiveMLS ID #1680569, Morton & Furbish Agency. Maine Listings
- $275,0004 bd2 ba1.5k sqft1696 Federal Road, Livermore, ME 04253ActiveMLS ID #1675073, Fontaine Family-The Real Estate Leader. Maine Listings
- $324,9003 bd1 ba1.6k sqft39 Woodman Hill Road, Jay, ME 04239ActiveMLS ID #1664161, The Maine Real Estate Experience. Maine Listings
- $225,0003 bd2 ba2.1k sqft949 Federal Road, Livermore, ME 04253ActiveMLS ID #1655440, The Whittemore Realty Group. Maine Listings
