Convenient in-town living with plenty of space and potential! This 3-bedroom, 1.5 bath home offers approximately 1,550 square feet of living space in the heart of Jay. Inside, you'll find a spacious kitchen and dining area, comfortable living room, and three bedrooms with plenty of room to make the home your own. An enclosed front porch provides additional seasonal space, while the back deck offers a great spot to relax or enjoy the outdoors. The property also features a detached storage garage, fenced in backyard and a newer metal roof. Situated on a manageable lot, this home offers the convenience of an in-town location with easy access to local schools, shopping and everyday amenities. With a functional layout, ample living space and plenty of potential, this property is ready for its next owner to make it their own.
Active
Price cut: $10K (10/27)
$225,000
113 Main Street, Jay, ME 04239
3beds
1,550sqft
Single Family Residence
Built in 1950
6,969 Square Feet Lot
$221,100 Zestimate®
$145/sqft
$-- HOA
What's special
Detached storage garageFenced in backyardManageable lotNewer metal roof
- 44 days
- 168
- 5
Zillow last checked:
Listing updated:
Listed by:
Morton & Furbish Agency
Source: Maine Listings,MLS#: 1680569
Facts & features
Interior
Bedrooms & bathrooms
- Bedrooms: 3
- Bathrooms: 2
- Full bathrooms: 1
- 1/2 bathrooms: 1
Bedroom 1
- Level: Second
Bedroom 2
- Level: Second
Bedroom 3
- Level: Second
Bonus room
- Level: First
Kitchen
- Level: First
Living room
- Level: First
Mud room
- Level: First
Heating
- Baseboard
Cooling
- None
Appliances
- Included: Cooktop, Dishwasher, Dryer, Electric Range, Refrigerator, Washer
Features
- Flooring: Carpet, Laminate, Wood, Linoleum
- Basement: Interior Entry,Walk-Out Access,Full,Sump Pump,Unfinished
- Has fireplace: No
Interior area
- Total structure area: 1,550
- Total interior livable area: 1,550 sqft
- Finished area above ground: 1,550
- Finished area below ground: 0
Property
Parking
- Total spaces: 1
- Parking features: Paved, 1 - 4 Spaces
- Garage spaces: 1
Features
- Patio & porch: Deck, Glassed-in Porch
Lot
- Size: 6,969 Square Feet
- Features: City Lot, Near Shopping, Open Lot
Details
- Parcel number: JAYYM020L027
- Zoning: Residential
Construction
Type & style
- Home type: SingleFamily
- Architectural style: Cape Cod
- Property subtype: Single Family Residence
Materials
- Wood Frame, Vinyl Siding
- Foundation: Poured Concrete
- Roof: Metal
Condition
- Year built: 1950
Utilities & green energy
- Electric: Circuit Breakers
- Sewer: Public Sewer
- Water: Public
Community & HOA
Location
- Region: Jay
Financial & listing details
- Price per square foot: $145/sqft
- Tax assessed value: $68,100
- Annual tax amount: $2,258
- Date on market: 9/14/2026
Estimated market value
$221,100
$210,000 - $232,000
$2,047/mo
Price history
| Date | Event | Price |
|---|---|---|
| 10/27/2026 | Price change | $225,000-4.3%$145/sqft |
Source:  Maine Listings #1680569 Report a problem | ||
| 9/14/2026 | Listed for sale | $235,000+240.6%$152/sqft |
Source: Maine Listings #1680569 Report a problem | ||
| 5/19/2009 | Sold | $69,000$45/sqft |
Source: Public Record Report a problem | ||
Public tax history
| Year | Property taxes | Tax assessment |
|---|---|---|
| 2024 | $1,498 -4.3% | $68,100 |
| 2023 | $1,566 +12.2% | $68,100 |
| 2022 | $1,396 | $68,100 |
| 2021 | $1,396 | $68,100 |
| 2020 | $1,396 +12.3% | $68,100 |
| 2019 | $1,243 -9.9% | $68,100 |
| 2018 | $1,379 -10% | $68,100 |
| 2017 | $1,532 +6.6% | $68,100 |
| 2016 | $1,437 +22.3% | $68,100 |
| 2015 | $1,175 +9.5% | $68,100 |
| 2014 | $1,073 +5.2% | $68,100 -6.6% |
| 2013 | $1,020 +1.8% | $72,890 |
| 2012 | $1,002 +2.2% | $72,890 |
| 2011 | $980 | $72,890 |
Find assessor info on the county website
Monthly payment
Est. payment
Payment breakdown
Explore the cost of this home by adjusting the details. Changes won't be saved.Climate risks
Neighborhood: 04239

Similar homes
- $200,0003 bd2 ba1.9k sqft7 Maple Street, Jay, ME 04239Active
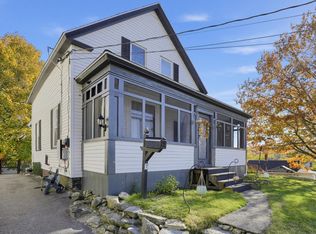
 MLS ID #1685392, Maine Real Estate Experts. Maine Listings
- $275,0003 bd2 ba1.5k sqft1 Orchard Drive, Jay, ME 04239Active
 MLS ID #1681132, Maine Homes and Camps. Maine Listings
- $291,9002 bd2 ba1.4k sqft9 Juniper Road, Jay, ME 04239Active
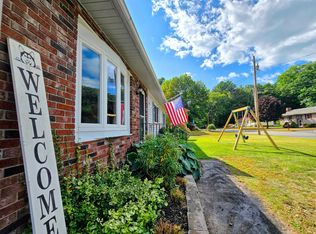 MLS ID #1679994, The Maine Real Estate Experience. Maine Listings
- $189,0003 bd2 ba1.1k sqft452 Old Jay Hill Road, Jay, ME 04239Active
 MLS ID #1677384, Coldwell Banker Realty. Maine Listings
- $164,9003 bd1 ba1k sqft9 Oak Street, Jay, ME 04239ActiveMLS ID #1685107, Meservier & Associates. Maine Listings
- $225,0003 bd2 ba2.1k sqft949 Federal Road, Livermore, ME 04253ActiveMLS ID #1655440, The Whittemore Realty Group. Maine Listings
- $149,9003 bd2 ba2.2k sqft71 Hyde Road, Jay, ME 04239ActiveMLS ID #1664584, Allied Realty. Maine Listings
- $225,0003 bd2 ba1.1k sqft42 High Street, Wilton, ME 04294ActiveMLS ID #1679869, Coldwell Banker Sandy River Realty. Maine Listings
- $229,0002 bd1 ba900 sqft6 Hidden Avenue, Livermore Falls, ME 04254ActiveMLS ID #1681082, The Maine Real Estate Experience. Maine Listings
- $299,0004 bd2 ba1.6k sqft24 Royal Drive, Livermore Falls, ME 04254ActiveMLS ID #1685208, County Seat Realty. Maine Listings
- $269,0004 bd2 ba2k sqft13 Otis Street, Livermore Falls, ME 04254ActiveMLS ID #1684543, River's Edge Realty LLC. Maine Listings
- $230,0003 bd1 ba1.1k sqft25 Union Street, Wilton, ME 04294ActiveMLS ID #1678867, Allied Realty. Maine Listings
- $324,9003 bd1 ba1.6k sqft39 Woodman Hill Road, Jay, ME 04239ActiveMLS ID #1664161, The Maine Real Estate Experience. Maine Listings
- $220,0002 bd1 ba924 sqft47 Park Street, Livermore Falls, ME 04254ActiveMLS ID #1677935, Better Homes & Gardens Real Estate/The Masiello Group. Maine Listings
- $225,0003 bd1 ba1k sqft160 Livermore Falls Road, Farmington, ME 04938ActiveMLS ID #1669944, Pouliot Real Estate. Maine Listings
- $249,9003 bd2 ba1.2k sqft11 Hunton Loop, Livermore Falls, ME 04254ActiveMLS ID #1674287, Drakes Real Estate LLC. Maine Listings
- $299,9003 bd2 ba2.1k sqft27 Church Street, Livermore Falls, ME 04254ActiveMLS ID #1681682, The Maine Real Estate Experience. Maine Listings
- $210,0003 bd2 ba2.2k sqft55 & 57 Main Street, Mexico, ME 04257ActiveMLS ID #1682508, Amnet Realty. Maine Listings
- $225,0003 bd1 ba1k sqft79 Rat Mill Hill Road, Mount Vernon, ME 04352ActiveMLS ID #1679319, Fontaine Family-The Real Estate Leader. Maine Listings
- $275,0004 bd2 ba1.5k sqft1696 Federal Road, Livermore, ME 04253ActiveMLS ID #1675073, Fontaine Family-The Real Estate Leader. Maine Listings
