Skip main navigation
Sold
  • Price Unknown

    401 Riverside Dr, Berwick, LA 70342

    4beds
    2,146sqft
    Single Family Residence, Residential
    Built in 2004
    10,454 Square Feet Lot
    $437,800 Zestimate®
    $--/sqft
    $1,912 Estimated rent

    Home value

    $437,800

    Estimated sales range

    Not available

    $1,912/mo

    Zestimate® history
    Loading
    Loading...

    Owner options

    List your home for rent

    $1,912/mo

    Rent Zestimate®

    Find your next renter with Zillow Rental Manager. Plus, with online applications, you can quickly screen prospective tenants – for free.

    Learn more

    $1,912/mo

    Rent Zestimate®

    Refinance and save

    $200/mo

    Est. payment

    Refinancing to a lower rate could help reduce your monthly payments and save thousands over the life of the loan.

    See today's rates

    $200/mo

    Est. payment

    Explore your selling options

    Work with a Zillow partner agent

    Leverage their expertise and Zillow's premium Showcase listings to get your home seen by more buyers.

    Get started

    List with your own agent

    Get your home in front of millions of buyers by listing it on Zillow.

    Learn how to do it

    Sell it yourself

    Take full control of how buyers see your home on Zillow by listing For Sale by Owner (FSBO).

    List your home

    What's special

    Climate-controlled pool houseCustom cabinetryMature palm treesSeparate walk-in showerPlantation shuttersSparkling inground sports poolManicured landscaping
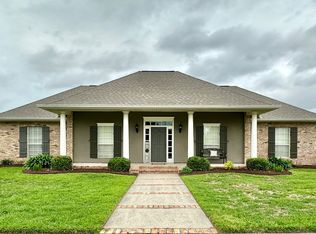
    Welcome to 401 Riverside Drive — where comfort, style, and a resort-like setting come together in one of Berwick’s most desirable areas. This beautifully updated 4-bedroom, 2-bath home offers 2,146 sq ft of thoughtfully designed living space, highlighted by tall ceilings, hardwood flooring, and a light-filled, open layout that feels both inviting and refined. The kitchen is as functional as it is attractive, featuring granite countertops, custom cabinetry, stainless steel appliances, and a seamless flow into the breakfast area and living room — perfect for everyday living and entertaining. Natural light pours in, enhancing the home’s warm and airy feel throughout. The primary suite provides a relaxing retreat with hardwood floors, plantation shutters, and a well-appointed bath complete with granite countertops, double vanities, a soaking tub, and a separate walk-in shower. Step outside and the property truly shines. The backyard offers a private escape with mature palm trees, manicured landscaping, and a covered patio ideal for outdoor gatherings. At the center of it all is a sparkling inground sports pool, designed for both relaxation and recreation — perfect for entertaining or enjoying long Louisiana summers. A standout feature of this home is the climate-controlled pool house — a rare and valuable bonus space overlooking the pool. Whether you envision a home office, gym, game room, guest retreat, or creative studio, this versatile space adds incredible flexibility and lifestyle appeal. Additional highlights include a 5-year-old roof, 2-year-old water heater, well-maintained HVAC system, privacy fencing, extended driveway, and a spacious 10,575 sq ft lot. Situated in a quiet, sought-after area of Berwick, this home offers convenient access to schools, parks, shopping, the golf course, and Hwy 90. Move-in ready and meticulously maintained, 401 Riverside Drive offers the perfect blend of everyday comfort and elevated living. Call to schedule a tour.

    Zillow last checked:

    Listing updated:

    Listed by:

    Paula Stephens,

    Anslum Real Estate, LLC

    Bought with:

    All Non/mls

    NON MLS/CO-OP ACTIVITY

    Source: ROAM MLS,MLS#: 2026005374MLS Logo

    Facts & features

    Interior

    Bedrooms & bathrooms
    • Bedrooms: 4
    • Bathrooms: 2
    • Full bathrooms: 2
    Primary bedroom
    • Features: En Suite Bath, Ceiling 9ft Plus, Ceiling Fan(s), Tray Ceiling(s)
    • Level: Main
    • Area: 221
    • Dimensions: 13 x 17
    Bedroom 1
    • Level: Main
    • Area: 156
    • Dimensions: 12 x 13
    Bedroom 2
    • Level: Main
    • Area: 132
    • Dimensions: 12 x 11
    Bedroom 3
    • Level: Main
    • Area: 121
    • Dimensions: 11 x 11
    Primary bathroom
    • Features: Dressing Area, Separate Shower, Water Closet
    Kitchen
    • Features: Granite Counters, Cabinets Custom Built
    Heating
    • Central
    Cooling
    • Central Air, Ceiling Fan(s)
    Appliances
    • Included: Elec Stove Con, Humidifier, Electric Cooktop, Dishwasher, Microwave, Refrigerator, Oven, Separate Cooktop, Stainless Steel Appliance(s)
    • Laundry: Electric Dryer Hookup, Washer Hookup, Inside
    Features
    • Ceiling 9'+, Tray Ceiling(s), Crown Molding
    • Flooring: Ceramic Tile, Wood
    • Windows: Window Treatments
    • Number of fireplaces: 1
    • Fireplace features: Wood Burning
    Interior area
    • Total structure area: 3,133
    • Total interior livable area: 2,146 sqft

    Property

    Parking
    • Total spaces: 3
    • Parking features: 3 Cars Park, Garage, Concrete, Driveway
    • Has garage: Yes
    Features
    • Stories: 1
    • Patio & porch: Covered, Patio, Porch
    • Exterior features: Lighting, Rain Gutters
    • Has spa: Yes
    • Spa features: Bath
    • Fencing: Full,Wood
    • Frontage length: 76
    Lot
    • Size: 10,454 Square Feet
    • Dimensions: 76 x 131.16 x 77.67 x 147.18
    • Features: Landscaped
    Details
    • Parcel number: 310440106300
    • Special conditions: Standard

    Construction

    Type & style
    • Home type: SingleFamily
    • Architectural style: Acadian
    • Property subtype: Single Family Residence, Residential
    Materials
    • Brick Siding, Stucco Siding, Frame
    • Foundation: Slab
    • Roof: Shingle,Hip Roof
    Condition
    • New construction: No
    • Year built: 2004

    Utilities & green energy

    • Gas: City/Parish
    • Sewer: Public Sewer
    • Water: Public
    • Utilities for property: Cable Connected

    Community & HOA

    Community
    • Features: Sidewalks
    • Subdivision: Renwick
    HOA
    • Has HOA: Yes
    • Services included: Maint Subd Entry HOA
    • HOA fee: $200 annually
    Location
    • Region: Berwick

    Financial & listing details

    • Tax assessed value: $281,240
    • Annual tax amount: $2,331
    • Date on market: 3/26/2026
    • Listing terms: Cash,Conventional,FHA,Private Financing Available,VA Loan

    Price history

    DateEventPrice
    6/25/2026Sold--
    Source: ROAM MLS #2026005374 Report a problem
    6/3/2026Pending sale$449,500$209/sqft
    Source: ROAM MLS #2026005374 Report a problem
    5/13/2026Price change$449,500-2.3%$209/sqft
    Source: ROAM MLS #2026005374 Report a problem
    3/26/2026Listed for sale$460,000$214/sqft
    Source: ROAM MLS #2026005374 Report a problem
    3/8/2026Listing removed--
    Source: Owner Report a problem
    12/8/2025Listed for sale$460,000$214/sqft
    Source: Owner Report a problem

    Public tax history

    YearProperty taxesTax assessment
    2025$2,331 +12.2%$28,124
    2024$2,076 +10.5%$28,124 +8.3%
    2023$1,879 -1.8%$25,961
    2022$1,912 $25,961
    2021$1,912 -20.9%$25,961
    2020$2,418 +4.4%$25,961
    2019$2,316 +23.2%$25,961 +23.3%
    2018$1,880 +26%$21,061
    2017$1,492 $21,061
    2016$1,492 +14.7%$21,061 +1.7%
    2015$1,301 -2.9%$20,708
    2014$1,339 $20,708
    2013$1,339 $20,708 +2%
    2010-- $20,302
    Find assessor info on the county website

    Neighborhood: 70342

    Nearby schools

    GreatSchools rating
    Schools provided by the listing agent
    • District: St Mary Parish

    Source: ROAM MLS. This data may not be complete. We recommend contacting the local school district to confirm school assignments for this home.