Skip main navigation
Sold
  • Price Unknown

    405 Woodburn Ln, Berwick, LA 70342

    4beds
    2,644sqft
    Single Family Residence, Residential
    Built in 2006
    10,018 Square Feet Lot
    $390,400 Zestimate®
    $--/sqft
    $2,324 Estimated rent

    Home value

    $390,400

    Estimated sales range

    Not available

    $2,324/mo

    Zestimate® history
    Loading
    Loading...

    Owner options

    List your home for rent

    $2,324/mo

    Rent Zestimate®

    Find your next renter with Zillow Rental Manager. Plus, with online applications, you can quickly screen prospective tenants – for free.

    Learn more

    $2,324/mo

    Rent Zestimate®

    Refinance and save

    $175/mo

    Est. payment

    Refinancing to a lower rate could help reduce your monthly payments and save thousands over the life of the loan.

    See today's rates

    $175/mo

    Est. payment

    Explore your selling options

    Work with a Zillow partner agent

    Leverage their expertise and Zillow's premium Showcase listings to get your home seen by more buyers.

    Get started

    List with your own agent

    Get your home in front of millions of buyers by listing it on Zillow.

    Learn how to do it

    Sell it yourself

    Take full control of how buyers see your home on Zillow by listing For Sale by Owner (FSBO).

    List your home

    What's special

    Irrigation systemFully fenced yardPrimary suiteLush tropical landscapingBonus roomSparkling in-ground poolLarge covered patio
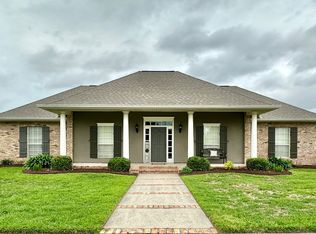
    A Little Slice of Paradise in Berwick! Welcome home to this beautifully updated 4-bedroom, 2.5-bath retreat tucked away on a quiet cul-de-sac in the heart of Berwick. With a smart layout, modern upgrades, and a backyard oasis, this home offers the perfect blend of comfort, convenience, and lifestyle. Step inside to an inviting open-concept living area with fresh paint and brand-new flooring throughout. The kitchen shines with ample counter space, a walk-in pantry, and a separate dining area, ideal for everyday meals or entertaining guests. A bonus room adds flexibility for a home office, playroom, or media space. The primary suite is located downstairs and features a private en-suite bath and walk-in closet. Two additional bedrooms are thoughtfully placed on the opposite side of the home, while a fourth bedroom with half bath upstairs offers added privacy for guests or teens. Outside, your backyard getaway awaits. A large covered patio with a built-in outdoor kitchen overlooks a sparkling in-ground pool, surrounded by lush tropical landscaping and a fully fenced yard, perfect for pets and play. The vegetable beds just off the kitchen are ready for your green thumb, and the irrigation system keeps everything thriving with ease. This home also features a new roof (2024), HVAC system (2020), energy-efficient spray foam attic insulation, and fiber internet availability for fast and reliable connectivity. Located in Flood Zone X, there’s added peace of mind and with Berwick schools nearby and quick access to Highway 90, you’re never far from where you need to be. Whether you're entertaining, relaxing, or working from home, this property delivers the space, style, and serenity you’ve been looking for. Don’t miss your chance to own this little piece of paradise, schedule your private tour today with your favorite REALTOR®!

    Zillow last checked:

    Listing updated:

    Listed by:

    Lyn Klein,

    ASSOCIATES OF PREFERRED REALTY

    Bought with:

    Sara Vincent, 99564005

    Real Broker, LLC

    Source: ROAM MLS,MLS#: 2025011514MLS Logo

    Facts & features

    Interior

    Bedrooms & bathrooms
    • Bedrooms: 4
    • Bathrooms: 3
    • Full bathrooms: 2
    • Partial bathrooms: 1
    Rooms
    • Room types: Bedroom, Primary Bedroom, Dining Room, Living Room, Bonus Room
    Primary bedroom
    • Features: En Suite Bath, Ceiling Fan(s), Walk-In Closet(s), Master Downstairs
    • Level: First
    • Area: 195
    • Dimensions: 13 x 15
    Bedroom 1
    • Level: First
    • Area: 143
    • Dimensions: 11 x 13
    Bedroom 2
    • Level: First
    • Area: 143
    • Dimensions: 11 x 13
    Bedroom 3
    • Level: Second
    • Area: 464
    • Dimensions: 16 x 29
    Dining room
    • Level: First
    • Area: 225
    • Dimensions: 15 x 15
    Living room
    • Level: First
    • Area: 285
    • Dimensions: 19 x 15
    Heating
    • Central
    Cooling
    • Central Air
    Features
    • Flooring: Bamboo, Ceramic Tile, Tile
    Interior area
    • Total structure area: 3,812
    • Total interior livable area: 2,644 sqft

    Property

    Parking
    • Total spaces: 2
    • Parking features: 2 Cars Park, Garage, Driveway
    • Has garage: Yes
    Features
    • Stories: 2
    • Has private pool: Yes
    • Pool features: In Ground, Salt Water
    • Fencing: Wood,Wrought Iron
    Lot
    • Size: 10,018 Square Feet
    • Dimensions: 71 x 120 x 92 x 130
    • Features: Corner Lot, Cul-De-Sac, Irregular Lot
    Details
    • Parcel number: 310440105300
    • Special conditions: Standard

    Construction

    Type & style
    • Home type: SingleFamily
    • Architectural style: Acadian
    • Property subtype: Single Family Residence, Residential
    Materials
    • Fiber Cement, Vinyl Siding
    • Foundation: Slab
    • Roof: Shingle
    Condition
    • New construction: No
    • Year built: 2006
    Details
    • Builder name: Robert J. Businelle Companies, Inc.

    Utilities & green energy

    • Gas: City/Parish
    • Sewer: Public Sewer
    • Water: Public

    Community & HOA

    Community
    • Features: Other, Sidewalks
    • Subdivision: Renwick
    HOA
    • Has HOA: Yes
    • Services included: Common Areas
    • HOA fee: $175 annually
    Location
    • Region: Berwick

    Financial & listing details

    • Tax assessed value: $377,300
    • Annual tax amount: $3,127
    • Date on market: 6/19/2025
    • Listing terms: Cash,Conventional,FHA,FMHA/Rural Dev,VA Loan

    Price history

    DateEventPrice
    9/11/2025Sold--
    Source: ROAM MLS #2025011514 Report a problem
    8/17/2025Pending sale$390,000$148/sqft
    Source: ROAM MLS #2025011514 Report a problem
    8/8/2025Price change$390,000-6%$148/sqft
    Source: ROAM MLS #2025011514 Report a problem
    7/10/2025Price change$415,000-4.6%$157/sqft
    Source: ROAM MLS #2025011514 Report a problem
    6/19/2025Listed for sale$435,000$165/sqft
    Source: ROAM MLS #2025011514 Report a problem

    Public tax history

    YearProperty taxesTax assessment
    2025$3,127 +38.9%$37,730 +23.8%
    2024$2,251 +10.5%$30,484 +8.3%
    2023$2,036 -1.8%$28,143
    2022$2,073 $28,143
    2021$2,073 -20.9%$28,143
    2020$2,622 +4.4%$28,143
    2019$2,510 $28,143
    2018$2,510 +26.1%$28,143 +0.2%
    2017$1,991 $28,096
    2016$1,991 +4.4%$28,096 +1.8%
    2015$1,906 -3%$27,604
    2014$1,965 +0%$27,604
    2013$1,965 $27,604 +4.2%
    2010-- $26,500
    Find assessor info on the county website

    Neighborhood: 70342

    Nearby schools

    GreatSchools rating
    Schools provided by the listing agent
    • District: St Mary Parish

    Source: ROAM MLS. This data may not be complete. We recommend contacting the local school district to confirm school assignments for this home.