Located in the historic district of Geneva, this 1928 Dutch Colonial offers 1,722 square feet of living space and is just a 2-block (4-minute) walk to the quaint downtown! The home features three bedrooms upstairs, including one with a private half bath and another with a balcony. A full bathroom completes the second floor. Original hardwood flooring remains in parts of the home, and special built-in features throughout the house add to its classic character. The main level includes a separate dining room with French doors leading to a sunroom, a family room with a gas fireplace, a cozy sitting alcove, and built-in bookshelves that reflect the home's original craftsmanship. The kitchen offers table space and a bay window, along with a double oven, gas cooktop, and dishwasher. The partially finished basement provides additional flexible space and includes another half bath. Outside, you'll find a large, fenced backyard and a 2-car detached garage. This home offers character, a functional layout, and a highly desirable location. While it needs TLC and updating, it presents a great opportunity to restore and personalize a classic home. Experience the best of Downtown Geneva. This isn't just a location; it's a lifestyle where historic 19th-century charm meets modern convenience. Imagine morning walks down picturesque, tree-lined streets, afternoons exploring the unique boutiques on Third Street, and dinners at some of the area's best independent restaurants. You're just steps away from the Fox River, local festivals, and a direct Metra line that makes trips to Chicago a breeze! Book your private showing today!
Closed
$549,900
401 S 1st St, Geneva, IL 60134
3beds
1,722sqft
Single Family Residence
Built in 1928
7,448 Square Feet Lot
$563,400 Zestimate®
$319/sqft
$3,695 Estimated rent
Home value
$563,400
$507,000 - $625,000
$3,695/mo
Zestimate® history
Owner options
List your home for rent
$3,695/mo
Rent Zestimate®
Find your next renter with Zillow Rental Manager. Plus, with online applications, you can quickly screen prospective tenants – for free.
$3,695/mo
Rent Zestimate®
Refinance and save
$4,243/mo
Est. payment
Refinancing to a lower rate could help reduce your monthly payments and save thousands over the life of the loan.
$4,243/mo
Est. payment
Explore your selling options
Work with a Zillow partner agent
Leverage their expertise and Zillow's premium Showcase listings to get your home seen by more buyers.
Get startedList with your own agent
Get your home in front of millions of buyers by listing it on Zillow.
Learn how to do itSell it yourself
Take full control of how buyers see your home on Zillow by listing For Sale by Owner (FSBO).
List your homeWhat's special
Three bedrooms upstairsLarge fenced backyardCozy sitting alcoveOriginal hardwood flooring
Zillow last checked:
Listing updated:
Listed by:
Carolyn Alzueta 630-244-0062,
Charles Rutenberg Realty of IL,
Hillary Lafferty 630-470-4804,
Charles Rutenberg Realty of IL
Bought with:
Tim Binning
RE/MAX All Pro
Source: MRED as distributed by MLS GRID,MLS#: 12570339
Facts & features
Interior
Bedrooms & bathrooms
- Bedrooms: 3
- Bathrooms: 3
- Full bathrooms: 1
- 1/2 bathrooms: 2
Rooms
- Room types: Enclosed Porch, Sun Room
Primary bedroom
- Features: Flooring (Hardwood), Bathroom (Half)
- Level: Second
- Area: 121 Square Feet
- Dimensions: 11X11
Bedroom 2
- Features: Flooring (Hardwood)
- Level: Second
- Area: 195 Square Feet
- Dimensions: 15X13
Bedroom 3
- Features: Flooring (Hardwood)
- Level: Second
- Area: 130 Square Feet
- Dimensions: 10X13
Dining room
- Level: Main
- Area: 168 Square Feet
- Dimensions: 14X12
Enclosed porch
- Level: Main
- Area: 112 Square Feet
- Dimensions: 14X8
Kitchen
- Features: Kitchen (Eating Area-Table Space)
- Level: Main
- Area: 192 Square Feet
- Dimensions: 12X16
Living room
- Features: Flooring (Carpet)
- Level: Main
- Area: 338 Square Feet
- Dimensions: 26X13
Sun room
- Level: Main
- Area: 104 Square Feet
- Dimensions: 8X13
Heating
- Natural Gas
Cooling
- Central Air
Appliances
- Included: Double Oven, Microwave, Dishwasher, Refrigerator, Freezer, Washer, Dryer, Range Hood
Features
- Built-in Features, Separate Dining Room
- Flooring: Hardwood
- Basement: Partially Finished,Full
- Number of fireplaces: 1
- Fireplace features: Gas Log, Family Room
Interior area
- Total structure area: 0
- Total interior livable area: 1,722 sqft
Property
Parking
- Total spaces: 2
- Parking features: Yes, Garage Owned, Detached, Garage
- Garage spaces: 2
Accessibility
- Accessibility features: No Disability Access
Features
- Stories: 2
- Exterior features: Balcony
Lot
- Size: 7,448 Square Feet
- Dimensions: 49 X 152
Details
- Parcel number: 1210226001
- Special conditions: None
Construction
Type & style
- Home type: SingleFamily
- Property subtype: Single Family Residence
Materials
- Frame
Condition
- New construction: No
- Year built: 1928
Details
- Builder model: Historical
Utilities & green energy
- Sewer: Public Sewer
- Water: Public
Community & HOA
Community
- Features: Curbs, Sidewalks, Street Lights, Street Paved
HOA
- Services included: None
Location
- Region: Geneva
Financial & listing details
- Price per square foot: $319/sqft
- Tax assessed value: $522,231
- Annual tax amount: $10,991
- Date on market: 3/5/2026
- Listing terms: Conventional
- Ownership: Fee Simple
Price history
| Date | Event | Price |
|---|---|---|
| 4/7/2026 | Sold | $549,900$319/sqft |
Source:  MRED as distributed by MLS GRID #12570339 Report a problem MRED as distributed by MLS GRID #12570339 Report a problem | ||
| 3/9/2026 | Contingent | $549,900$319/sqft |
Source: MRED as distributed by MLS GRID #12570339 Report a problem | ||
| 3/5/2026 | Listed for sale | $549,900$319/sqft |
Source: MRED as distributed by MLS GRID #12570339 Report a problem | ||
Public tax history
| Year | Property taxes | Tax assessment |
|---|---|---|
| 2025 | $11,417 +3.9% | $174,077 +8.5% |
| 2024 | $10,991 +3.2% | $160,440 +10% |
| 2023 | $10,653 +2.5% | $145,855 +7.6% |
| 2022 | $10,398 +3.2% | $135,528 +3.9% |
| 2021 | $10,078 +1.2% | $130,491 +1.6% |
| 2020 | $9,956 +0.3% | $128,499 +1.9% |
| 2019 | $9,922 +0.1% | $126,066 |
| 2018 | $9,908 +1.3% | $126,066 +2.7% |
| 2017 | $9,785 -9.5% | $122,704 +1.4% |
| 2016 | $10,809 | $121,045 +5.2% |
| 2015 | -- | $115,084 +4.3% |
| 2014 | -- | $110,298 |
| 2013 | -- | $110,298 -4.5% |
| 2012 | -- | $115,459 |
| 2011 | -- | $115,459 -11.4% |
| 2010 | -- | $130,386 -1.8% |
| 2009 | -- | $132,776 |
| 2008 | -- | $132,776 +4.7% |
| 2007 | -- | $126,840 +37.7% |
| 2006 | -- | $92,137 +7.3% |
| 2005 | -- | $85,837 +4.9% |
| 2004 | -- | $81,796 +5.9% |
| 2003 | -- | $77,254 +15% |
| 2002 | -- | $67,177 +6.4% |
| 2001 | -- | $63,124 +5.2% |
| 2000 | -- | $60,004 |
Find assessor info on the county website
Neighborhood: 60134
Nearby homes
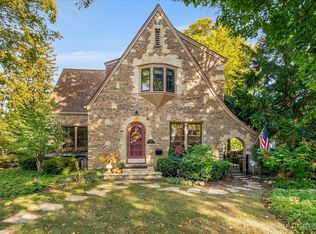
- $1,150,0004 bd4 ba3.6k sqft405 S 1st St, Geneva, IL 60134Sold
- $984,8004 bd3 ba3.3k sqft327 S 1st St, Geneva, IL 60134Off Market
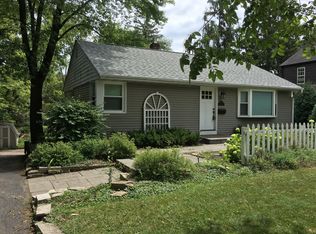
- $496,5002 bd2 ba936 sqft411 S 1st St, Geneva, IL 60134Off Market
- $10,1854 bd3 ba2.5k sqft406 S River Ln, Geneva, IL 60134Off Market
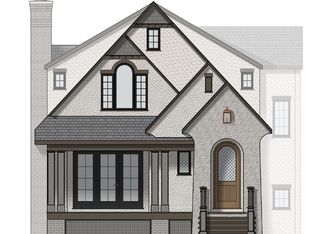
- $1,315,6004 bd3 ba2.4k sqft402 S River Ln, Geneva, IL 60134Off Market
- $10,1854 bd3 ba2.5k sqft406 S River Ln, Geneva, IL 60134Off Market
- $1,200,0004 bd4 ba2.7k sqft406 S River Ln, Geneva, IL 60134For Sale
- $1,113,2004 bd3 ba2.1k sqft25 Fulton St, Geneva, IL 60134Off Market
Nearby schools
GreatSchools rating
- 9/10Williamsburg Elementary SchoolGrades: K-5Distance: 1.2 mi
- 9/10Geneva Middle School NorthGrades: 6-8Distance: 2.5 mi
- 7/10Geneva Community High SchoolGrades: 9-12Distance: 0.9 mi
Schools provided by the listing agent
- District: 304
Source: MRED as distributed by MLS GRID. This data may not be complete. We recommend contacting the local school district to confirm school assignments for this home.
Get a cash offer in 3 minutes
Find out how much your home could sell for in as little as 3 minutes with a no-obligation cash offer.
Estimated market value
$563,400
Get a cash offer in 3 minutes
Find out how much your home could sell for in as little as 3 minutes with a no-obligation cash offer.
Estimated market value
$563,400
- Illinois
- Kane County
- Geneva
- 60134
- 401 S 1st St
