Skip main navigation
Off market
  • $1,345,600

    402 S River Ln, Geneva, IL 60134

    4beds
    2,475sqft
    SingleFamily
    Built in 2019
    8,276 Square Feet Lot
    $1,345,600 Zestimate®
    $544/sqft
    $4,708 Estimated rent

    Home value

    $1,345,600

    $1.25M - $1.45M

    $4,708/mo

    Zestimate® history
    Loading
    Loading...

    Owner options

    List your home for rent

    $4,708/mo

    Rent Zestimate®

    Find your next renter with Zillow Rental Manager. Plus, with online applications, you can quickly screen prospective tenants – for free.

    Learn more

    $4,708/mo

    Rent Zestimate®

    Refinance and save

    $9,805/mo

    Est. payment

    Refinancing to a lower rate could help reduce your monthly payments and save thousands over the life of the loan.

    See today's rates

    $9,805/mo

    Est. payment

    Explore your selling options

    Work with a Zillow partner agent

    Leverage their expertise and Zillow's premium Showcase listings to get your home seen by more buyers.

    Get started

    List with your own agent

    Get your home in front of millions of buyers by listing it on Zillow.

    Learn how to do it

    Sell it yourself

    Take full control of how buyers see your home on Zillow by listing For Sale by Owner (FSBO).

    List your home

    What's special

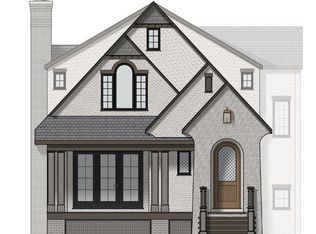
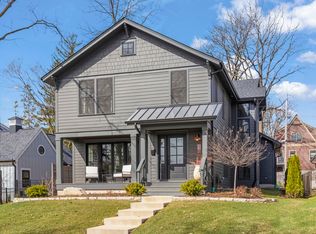
    Brand new home with elegant features, stylish design, modern lifestyle all bundled under one roof in a remarkable location. The home has impeccable finishes such as hard wood floors on main level, executive stainless steel appliances from Wolf and Subzero. Quartz counter tops in kitchen and baths, subway tile back splash, custom 42" cabinetry with soft close features. A separate mud room, a walk in pantry, a colossal sized second floor laundry and loft, a first floor full bath and bed room/den and the generous master closet just waiting to be "customized" by the builder are several reasons this home is suitable for all of life's needs and desires. At the end of the day relax on the charming front porch or retire in your master suite with lavish bath exuding peace and tranquility and a retreat sitting room. A featured bonus- full basement with rough in plumbing for bath set and ready for your plans to personalize. This home is equipped with modern finishes such as smart home wiring, maintenance free exterior, and premium Marvin integrity windows. Nestled on peaceful and charming River Lane where you can take advantage of the walking trails and bike paths that run along the river as well as being footsteps away from the quaint and charming down town Geneva with abundance in local boutiques, pubs and eateries, you'll be able to walk to Geneva's own weekly farmers market and traditional conveniences of the post office, library, butcher and confectionery. A perfect pairing of traditional values with modern conveniences and sophisticated finishes make this home ideal for your most discerning clients. Come and view this Hogan Design and Construction built home, you'll want to stay.

    This property is off market, which means it's not currently listed for sale or rent on Zillow. This may be different from what's available on other websites or public sources.
    Facts & features

    Interior

    Bedrooms & bathrooms
    • Bedrooms: 4
    • Bathrooms: 3
    • Full bathrooms: 3
    Heating
    • Forced air, Gas
    Cooling
    • Central
    Appliances
    • Included: Dishwasher, Garbage disposal, Microwave, Range / Oven, Refrigerator
    Features
    • Flooring: Tile, Carpet, Hardwood
    • Basement: Unfinished, Bathroom Rough-In
    • Attic: Full
    Interior area
    • Total interior livable area: 2,475 sqft

    Property

    Parking
    • Total spaces: 2
    • Parking features: Garage - Detached
    Features
    • Exterior features: Other
    • Has view: Yes
    • View description: Water
    • Has water view: Yes
    • Water view: Water
    Lot
    • Size: 8,276 sqft
    Details
    • Parcel number: 1210226006

    Construction

    Type & style
    • Home type: SingleFamily
    Materials
    • Roof: Asphalt
    Condition
    • Year built: 2019

    Utilities & green energy

    • Sewer: Sewer-Public

    Community & neighborhood

    Location
    • Region: Geneva

    Other

    Other facts
    • Air Conditioning: Central Air
    • Appliances: Oven/Range, Microwave, Dishwasher, Disposal, Oven-Double, High End Refrigerator, Range Hood
    • 2nd Bedroom Level: 2nd Level
    • Dining Room: Separate
    • Driveway: Asphalt
    • Electricity: Circuit Breakers, 200+ Amp Service
    • Foundation: Concrete
    • Heat/Fuel: Gas, Forced Air
    • Sewer: Sewer-Public
    • Water: Public
    • Listing Type: Exclusive Right To Sell
    • Master Bedroom Flooring: Carpet
    • Master Bedroom Level: 2nd Level
    • Parking Type: Garage
    • Status: Active
    • Sale Terms: FHA, VA, Conventional
    • Addtl Room 1 Level: Main Level
    • Addtl Room 1 Name: Foyer
    • Dining Room Level: Main Level
    • Equipment: Ceiling Fan, CO Detectors, Sump Pump, Humidifier, Radon Mitigation System(s)
    • Kitchen Level: Main Level
    • Lot Description: Landscaped Professionally, Water View, Corner
    • Roof Type: Asphalt/Glass (Shingles)
    • Kitchen Flooring: Hardwood
    • 3rd Bedroom Level: 2nd Level
    • Basement: Unfinished, Bathroom Rough-In
    • Dining Room Flooring: Hardwood
    • Other Information: School Bus Service, Commuter Train
    • Exposure: E (East)
    • 3rd Bedroom Flooring: Carpet
    • Addtl Room 2 Level: 2nd Level
    • Addtl Room 3 Flooring: Hardwood
    • Fireplace Type/Details: Gas Starter
    • Bath Amenities: Separate Shower, Double Sink, Soaking Tub, Full Body Spray Shower
    • Addtl Room 1 Flooring: Hardwood
    • Addtl Room 3 Level: Main Level
    • Family Room Level: Main Level
    • Addtl Room 2 Name: Sitting
    • Addtl Room 2 Flooring: Carpet
    • Addtl Room 4 Level: Main Level
    • Kitchen Type: Island, Pantry-Walk-in
    • Family Room Flooring: Hardwood
    • Living Room Level: Not Applicable
    • Addtl Room 4 Flooring: Hardwood
    • Exterior Building Type: Other
    • Addtl Room 5 Flooring: Carpet
    • Age: NEW Ready for Occupancy
    • Addtl Room 5 Name: Walk in Closet
    • Addtl Room 3 Name: Mud
    • 4th Bedroom Level: Main Level
    • Addtl Room 5 Level: 2nd Level
    • 4th Bedroom Flooring: Hardwood
    • Addtl Room 10 Level: Not Applicable
    • Addtl Room 7 Level: Not Applicable
    • Addtl Room 8 Level: Not Applicable
    • Addtl Room 9 Level: Not Applicable
    • Frequency: Not Applicable
    • Style Of House: Traditional
    • Attic: Full
    • Addtl Room 6 Flooring: Hardwood
    • Addtl Room 6 Level: 2nd Level
    • Addtl Room 4 Name: Pantry
    • Addtl Room 6 Name: Loft
    • Square Feet Source: Builder
    • Master Bedroom Bath (Y/N): Full
    • Area Amenities: Curbs/Gutters, Street Lights, Street Paved, Sidewalks
    • Garage On-Site: Yes
    • Interior Property Features: 1st Floor Bedroom, Hardwood Floors, 2nd Floor Laundry, In-Law Arrangement, 1st Floor Full Bath, Walk-In Closet(s)
    • Exterior Property Features: Porch, Storms/Screens
    • Fireplace Location: Family Room
    • Additional Rooms: Sitting Room, Mud Room
    • Is Parking Included in Price: Yes
    • Type of House 2: 2 Stories
    • Garage Type: Detached2, Detached
    • Managing Broker (Y/N): Yes
    • Laundry Flooring: Ceramic Tile
    • Additional Rooms: Foyer, Pantry, Loft, Walk In Closet
    • Laundry Level: 2nd Level
    • 2nd Bedroom Flooring: Carpet
    • Garage Ownership: Owned
    • Basement (Y/N): Full
    • Additional Sales Information: Home Warranty
    • Are any property photos virtually staged?: Yes
    • Aprox. Total Finished Sq Ft: 0
    • Total Sq Ft: 0
    • Basement Sq Ft: 0
    • Parcel Identification Number: 1210226006
    • Lot Dimensions: 152X49
    • Tax Year: 2018

    Price history

    DateEventPrice
    11/4/2022Sold$1,049,000-4.4%$424/sqft
    Source: MRED as distributed by MLS GRID #11467366 Report a problem
    10/2/2022Contingent$1,097,300$443/sqft
    Source: MRED as distributed by MLS GRID #11467366 Report a problem
    9/2/2022Price change$1,097,300-8.2%$443/sqft
    Source: MRED as distributed by MLS GRID #11467366 Report a problem
    7/29/2022Price change$1,195,000-7.4%$483/sqft
    Source: MRED as distributed by MLS GRID #11467366 Report a problem
    7/20/2022Listed for sale$1,290,000+35.2%$521/sqft
    Source: MRED as distributed by MLS GRID #11467366 Report a problem
    10/11/2021Sold$954,000+0.4%$385/sqft
    Source: MRED as distributed by MLS GRID #11053963 Report a problem
    9/13/2021Pending sale$949,900$384/sqft
    Source: RE/MAX International #11053963 Report a problem
    9/13/2021Contingent$949,900$384/sqft
    Source: MRED as distributed by MLS GRID #11053963 Report a problem
    3/27/2020Listed for sale$949,900$384/sqft
    Source: RE/MAX All Pro #10677913 Report a problem

    Public tax history

    YearProperty taxesTax assessment
    2024$28,440 +2.2%$381,762 +10%
    2023$27,816 +5.3%$347,057 +7.6%
    2022$26,425 +767.9%$322,484 +3.9%
    2021$3,045 +1.1%$310,498 +1.5%
    2020$3,012 +0.2%$305,759 +776.7%
    2019$3,007 +0.1%$34,878
    2018$3,003 -68.6%$34,878 -74%
    2017$9,575 -18.9%$134,035 +1.4%
    2016$11,808 $132,223 +5.2%
    2015-- $125,711 +4.5%
    2014-- $120,314
    2013-- $120,314 -4.5%
    2012-- $125,944
    2011-- $125,944 -1.7%
    2010-- $128,122 -1.8%
    2009-- $130,470
    2008-- $130,470 +4.7%
    2007-- $124,637 -15.3%
    2006-- $147,073 +7.3%
    2005-- $137,016 +4.9%
    2004-- $130,566 +5.9%
    2003-- $123,315 +15%
    2002-- $107,231 +6.4%
    2001-- $100,762 +5.2%
    2000-- $95,781

    Find assessor info on the county website

    Neighborhood: 60134

    Nearby schools

    GreatSchools rating
    Schools provided by the listing agent
    • Elementary: Williamsburg Elementary School
    • Middle: Geneva Middle School
    • High: Geneva Community High School

    Source: The MLS. This data may not be complete. We recommend contacting the local school district to confirm school assignments for this home.

    Get a cash offer in 3 minutes
    Find out how much your home could sell for in as little as 3 minutes with a no-obligation cash offer.
    Estimated market value
    $1,345,600
    Get a cash offer in 3 minutes
    Find out how much your home could sell for in as little as 3 minutes with a no-obligation cash offer.
    Estimated market value
    $1,345,600