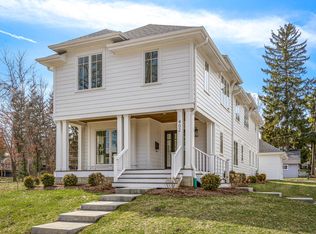
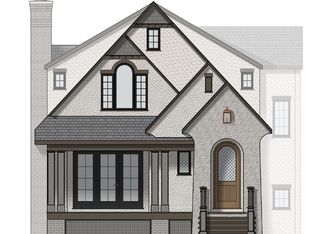
A masterful blend of historic charm and modern sophistication, this custom-built home is a striking nod to the historic architecture that Geneva is known for. Situated in Geneva's Central Historic District on River Lane, this residence seamlessly integrates classic architectural elements with contemporary refinement. A welcoming covered porch with Fox River views introduces the home, setting the stage for its timeless yet forward-thinking design. Inside, a carefully curated material palette enhances the architectural integrity of the space. Large windows throughout the home with thin distinctive black divided-light mullions, 9' tall ceilings, and white oak hardwood flooring establish a sense of openness and light. The open-concept floor plan fosters connectivity, anchored by a chef's kitchen that showcases an impressive quartz waterfall island, Sub-Zero, Wolf appliances, and designer lighting. A wet bar in the island enhances functionality, while the adjacent living room, adorned with exposed beams and a brick gas fireplace, creates a warm, intimate gathering space. The dining area maintains an effortless flow, ideal for entertaining. A thoughtfully placed mudroom and laundry suite with ample storage in the forms of cubbies, cabinetry and closets ensure both form and function. Ascending the architecturally distinct staircase-framed by an oversized picture window that floods the space with natural light-you'll discover a second level designed for tranquility. The primary suite is a private sanctuary, featuring a spa-inspired en-suite bath with an oversized marble shower, deep soaking tub, and two separate private closets with custom organization systems. Two additional serene bedrooms and an intimate reading nook at the top of the stairs contribute to the home's timeless livability. The lower level offers endless possibilities, with roughed-in plumbing for a future bath, allowing for the creation of a home gym, a second family room, or perhaps a home office. The attached two-car garage, boasting extra-high ceilings offers a fantastic benefit of ample storage - convienently away from car doors. Geneva is a wonderful weekend destination spot for shopping, dining, and exploring. The home is located within a few blocks of Geneva's acclaimed restaurants, boutique shops, and scenic riverwalk trails that are only a few blocks away. Everyday conveniences-including the post office, library, farmers market, and Metra station-are just moments away, seamlessly blending urban accessibility with small-town charm. A meticulously designed fusion of architectural heritage and contemporary luxury, 410 S. River Lane is a rare offering for an in town Geneva location.
Closed
Zillow last checked:
Listing updated:
Bought with:
Eric Hall
Keller Williams Premiere Properties
Source: MRED as distributed by MLS GRID,MLS#: 12314609
Price history
| Date | Event | Price |
|---|---|---|
| 6/20/2025 | Sold | $1,150,000+4.5%$434/sqft |
Source:  MRED as distributed by MLS GRID #12314609 Report a problem MRED as distributed by MLS GRID #12314609 Report a problem | ||
| 4/24/2025 | Contingent | $1,100,000$415/sqft |
Source: MRED as distributed by MLS GRID #12314609 Report a problem | ||
| 4/17/2025 | Listed for sale | $1,100,000+10.6%$415/sqft |
Source: MRED as distributed by MLS GRID #12314609 Report a problem | ||
| 10/7/2021 | Sold | $995,000$376/sqft |
Source: MRED as distributed by MLS GRID #11207096 Report a problem | ||
| 9/28/2021 | Pending sale | $995,000$376/sqft |
Source: MRED as distributed by MLS GRID #11207096 Report a problem | ||
| 9/16/2021 | Contingent | $995,000$376/sqft |
Source: MRED as distributed by MLS GRID #11207096 Report a problem | ||
| 9/2/2021 | Listed for sale | $995,000+7.4%$376/sqft |
Source: MRED as distributed by MLS GRID #11207096 Report a problem | ||
| 6/30/2021 | Sold | $926,500-2.5%$350/sqft |
Source: Public Record Report a problem | ||
| 2/15/2021 | Pending sale | $949,900$359/sqft |
Source:  RE/MAX International #10678648 Report a problem RE/MAX International #10678648 Report a problem | ||
| 1/5/2021 | Contingent | $949,900$359/sqft |
Source:  MRED as distributed by MLS GRID #10678648 Report a problem MRED as distributed by MLS GRID #10678648 Report a problem | ||
| 8/11/2020 | Pending sale | $949,900$359/sqft |
Source: RE/MAX All Pro #10678648 Report a problem | ||
| 8/11/2020 | Contingent | $949,900$359/sqft |
Source: MRED as distributed by MLS GRID #10678648 Report a problem | ||
| 5/28/2019 | Listed for sale | $949,900$359/sqft |
Source: Hemming & Sylvester Properties #10394699 Report a problem | ||
| 4/25/2019 | Listing removed | $949,900$359/sqft |
Source: eXp Realty #10165994 Report a problem | ||
| 4/3/2019 | Listed for sale | $949,900$359/sqft |
Source: eXp Realty #10165994 Report a problem | ||

Get a cash offer in 3 minutes
Find out how much your home could sell for in as little as 3 minutes with a no-obligation cash offer.
Estimated market value
$1,225,000
