Skip main navigation
Off market
Street View
  • Price Unknown

    401 S 1st St Unit 1408, Minneapolis, MN 55401

    1beds
    832sqft
    Apartment
    Built in ----
    -- sqft lot
    $-- Zestimate®
    $--/sqft
    $2,261 Estimated rent

    Home value

    Not available

    Estimated sales range

    Not available

    $2,261/mo

    Zestimate® history
    Loading
    Loading...

    Owner options

    List your home for rent

    $2,261/mo

    Rent Zestimate®

    Find your next renter with Zillow Rental Manager. Plus, with online applications, you can quickly screen prospective tenants – for free.

    Learn more

    $2,261/mo

    Rent Zestimate®

    Refinance and save

    Refinancing to a lower rate could help reduce your monthly payments and save thousands over the life of the loan.

    See today's rates

    Explore your selling options

    Work with a Zillow partner agent

    Leverage their expertise and Zillow's premium Showcase listings to get your home seen by more buyers.

    Get started

    List with your own agent

    Get your home in front of millions of buyers by listing it on Zillow.

    Learn how to do it

    Sell it yourself

    Take full control of how buyers see your home on Zillow by listing For Sale by Owner (FSBO).

    List your home

    What's special

    Outdoor poolBreakfast barDowntown viewsSouthern exposuresCarpeted bedroomStainless steel appliancesUpgraded lighting

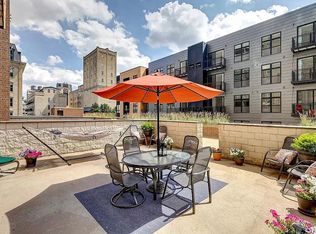
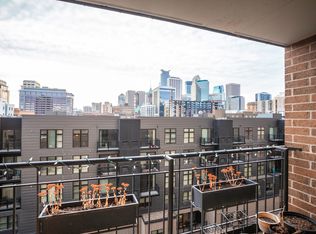
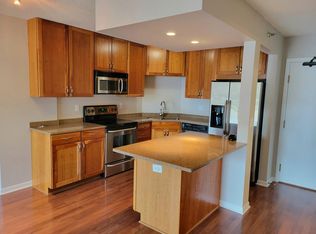
    Beautiful condo at RiverWest Condominiums. This condominium building is located in the Mill District of downtown Minneapolis - on the river - and near both the North Loop and St. Anthony Main areas. UNIT AMENITIES: Laminate hardwood flooring throughout main living areas Carpeted bedroom Tile flooring in bathroom Tile bath surround Stainless steel appliances Garbage disposal Breakfast bar Walk in closet Upgraded lighting In-unit washer/ dryer Balcony Downtown views Southern exposures BUILDING AMENITIES: Main lobby party room fully updated Additional party room with pool table Fitness center Outdoor pool Outdoor terrace with BBQ grills Lounge/ sunbathing chairs Sauna Hot tub Controlled entry Car wash Car vacuum 24-hour desk attendant Outgoing mail Package room Covered indoor parking Guest parking Pet walking area On site maintenance On site management company UNIT INFORMATION: Move-in Date: May 1, 2026 Move-out Date: April 30, 2027 Lease Term: 12 months Notice Period: 60 days Monthly Rent: $1,795/ month Security Deposit: $1,795 (refundable) Move-in Fee: $300 (non-refundable) Admin Fee due to hold the home: $100 (non-refundable) Pets: Not accepted Smoking: Not allowed Renter's Insurance: Required UTILITY INFORMATION: Included in Rent: Gas, AC, water, sewer/ trash, basic cable, 1 parking stall, 1 storage space Tenant Pays: Electric SECOND PARKING STALLS: Second parking stalls are based on your ability to rent from another owner in the building, or nearby contract parking. The Depot, a block and a half away, does monthly contract parking. QUALIFICATIONS: Application includes full checks. Must make a monthly income of $4,500/ month gross. Credit of 675 or higher SECOND PARKING STALLS: Second parking stalls are based on your ability to rent from another owner in the building, or nearby contract parking. The Depot, a block and a half away, does monthly contract parking. APPLICATION PROCESS: The application process is done entirely online through a company called RHR; the application fee is $55.50/ adult - $70.50/ adult if you have lived out of state in the last 10 years.

    This property is off market, which means it's not currently listed for sale or rent on Zillow. This may be different from what's available on other websites or public sources.
    Zillow last checked:

    Listing updated:

    Source: Zillow Rentals

    Facts & features

    Interior

    Bedrooms & bathrooms
    • Bedrooms: 1
    • Bathrooms: 1
    • Full bathrooms: 1
    Heating
    • Forced Air
    Cooling
    • Air Conditioner, Central Air
    Appliances
    • Included: Dishwasher, Dryer, Microwave, Oven, Refrigerator, Washer
    • Laundry: In Unit
    Features
    • Sauna, Storage, View, Walk In Closet
    • Flooring: Carpet, Hardwood, Tile
    Interior area
    • Total interior livable area: 832 sqft

    Property

    Parking
    • Parking features: Attached
    • Has attached garage: Yes
    • Details: Contact manager
    Features
    • Exterior features: Availability 24 Hours, Bicycle storage, Cable included in rent, Car Wash, Car vacuum, Electricity not included in rent, Enclosed parking stall, Garbage included in rent, Gas included in rent, Heating system: Forced Air, Locker Rooms, Mail Room with outgoing mail, Outdoor firepit, Outdoor grills, Package Receiving, Party Room, Sewage included in rent, Sunbathing area, View Type: Downtown Views, Walk In Closet, Water included in rent
    • Pool features: Pool
    • Spa features: Sauna

    Construction

    Type & style
    • Home type: Apartment
    • Property subtype: Apartment

    Utilities & green energy

    • Utilities for property: Cable, Garbage, Gas, Sewage, Water

    Community & HOA

    Community
    • Features: Fitness Center, Pool
    • Deposit fee: $1,795
    • Application fee: $78
    • Administrative fee: $100
    HOA
    • Amenities included: Fitness Center, Pool, Sauna
    Location
    • Region: Minneapolis

    Financial & listing details

    • Date on market: 3/6/2026
    • Date available: 05/01/2026
    • Lease term: 1 Year

    Price history

    DateEventPrice
    3/9/2026Listing removed$1,795$2/sqft
    Source: Zillow Rentals Report a problem
    3/7/2026Listed for rent$1,795$2/sqft
    Source: Zillow Rentals Report a problem

    Public tax history

    Tax history is unavailable.

    Neighborhood: Downtown West

    Nearby schools

    GreatSchools rating