Turnkey corner unit with panoramic views of Mississippi River and uninterrupted
downtown skyline, in a full-amenity building. Sought after 2 bed/2Bath floor plan with thoughtful updates
throughout and 2 parking stalls. Enjoy the walkable convenience of downtown living near restaurants,
grocery stores and more in the Mill District and North Loop, nestled along the historic riverfront
neighborhoods.
Located steps from Waterworks Park, Stone Arch Bridge, Guthrie Theater, Gold Medal Park and W River Road
Parkway.
Closed
Zestimate®
$400,000
401 S 1st St Unit 823, Minneapolis, MN 55401
2beds
1,358sqft
(CC) High Rise (4+ Levels)
Built in 1989
-- sqft lot
$400,000 Zestimate®
$295/sqft
$3,104 Estimated rent
Home value
$400,000
$372,000 - $428,000
$3,104/mo
Zestimate® history
Owner options
List your home for rent
$3,104/mo
Rent Zestimate®
Find your next renter with Zillow Rental Manager. Plus, with online applications, you can quickly screen prospective tenants – for free.
$3,104/mo
Rent Zestimate®
Refinance and save
$3,575/mo
Est. payment
Refinancing to a lower rate could help reduce your monthly payments and save thousands over the life of the loan.
$3,575/mo
Est. payment
Explore your selling options
Work with a Zillow partner agent
Leverage their expertise and Zillow's premium Showcase listings to get your home seen by more buyers.
Get startedList with your own agent
Get your home in front of millions of buyers by listing it on Zillow.
Learn how to do itSell it yourself
Take full control of how buyers see your home on Zillow by listing For Sale by Owner (FSBO).
List your homeWhat's special
Zillow last checked:
Listing updated:
Listed by:
Nicolas Moreno 612-239-4846,
National Realty Guild
Bought with:
Connor Flood
eXp Realty
Desrochers Realty Group
Source: NorthstarMLS as distributed by MLS GRID,MLS#: 7081842
Facts & features
Interior
Bedrooms & bathrooms
- Bedrooms: 2
- Bathrooms: 2
- Full bathrooms: 2
Bedroom
- Level: Main
- Area: 196 Square Feet
- Dimensions: 14x14
Bedroom 2
- Level: Main
- Area: 195 Square Feet
- Dimensions: 15x13
Dining room
- Level: Main
- Area: 180 Square Feet
- Dimensions: 15x12
Kitchen
- Level: Main
- Area: 90 Square Feet
- Dimensions: 10x9
Living room
- Level: Main
- Area: 225 Square Feet
- Dimensions: 15x15
Heating
- Heat Pump
Cooling
- Central Air, Heat Pump
Appliances
- Included: Cooktop, Dishwasher, Disposal, Dryer, Exhaust Fan, Freezer, Microwave, Range, Refrigerator, Washer
- Laundry: Electric Dryer Hookup, Laundry Room, In Unit, Washer Hookup
Features
- Basement: Block
- Has fireplace: No
Interior area
- Total structure area: 1,358
- Total interior livable area: 1,358 sqft
- Finished area above ground: 1,358
- Finished area below ground: 0
Property
Parking
- Total spaces: 2
- Parking features: Assigned, Attached, Garage Door Opener, Guest, Heated Garage, Insulated Garage, Garage
- Attached garage spaces: 2
- Has uncovered spaces: Yes
Accessibility
- Accessibility features: Accessible Elevator Installed, Grab Bars In Bathroom, Door Lever Handles, No Stairs External
Features
- Levels: One
- Stories: 1
- Has private pool: Yes
- Pool features: In Ground, Heated, Outdoor Pool
- Has view: Yes
- View description: City Lights, North, Panoramic, River, West
- Has water view: Yes
- Water view: River
- Waterfront features: River View
Lot
- Size: 1.62 Acres
- Dimensions: 1.6
- Features: Near Public Transit
Details
- Foundation area: 1358
- Parcel number: 2302924310232
- Zoning description: Residential-Single Family
Construction
Type & style
- Home type: Condo
- Property subtype: (CC) High Rise (4+ Levels)
- Attached to another structure: Yes
Condition
- New construction: No
- Year built: 1989
Utilities & green energy
- Electric: Circuit Breakers
- Gas: Natural Gas
- Sewer: City Sewer/Connected, City Sewer - In Street
- Water: City Water/Connected, City Water - In Street
- Utilities for property: Underground Utilities
Community & HOA
Community
- Security: Fire Sprinkler System, Security Lights
- Subdivision: Cic 1487 Riverwest Condo
HOA
- Has HOA: Yes
- Amenities included: Car Wash, Deck, Elevator(s), Fire Sprinkler System, Spa/Hot Tub, In-Ground Sprinkler System, Lobby Entrance, Other, Sauna, Security Building, Security Lighting
- Services included: Air Conditioning, Maintenance Structure, Cable TV, Controlled Access, Heating, Internet, Lawn Care, Other, Maintenance Grounds, Professional Mgmt, Sanitation, Security Staff, Sewer, Shared Amenities, Snow Removal, Water
- HOA fee: $1,016 monthly
- HOA name: Sudler Property Management
- HOA phone: 312-751-0900
Location
- Region: Minneapolis
Financial & listing details
- Price per square foot: $295/sqft
- Annual tax amount: $5,533
- Date on market: 6/16/2026
- Cumulative days on market: 110 days
Price history
| Date | Event | Price |
|---|---|---|
| 6/24/2026 | Sold | $400,000-5.9%$295/sqft |
Source:  NorthstarMLS as distributed by MLS GRID #7081842 Report a problem NorthstarMLS as distributed by MLS GRID #7081842 Report a problem | ||
| 6/16/2026 | Pending sale | $425,000$313/sqft |
Source: NorthstarMLS as distributed by MLS GRID #7081842 Report a problem | ||
| 6/7/2026 | Listing removed | $425,000$313/sqft |
Source: NorthstarMLS as distributed by MLS GRID #7081842 Report a problem | ||
| 5/28/2026 | Listed for sale | $425,000$313/sqft |
Source: NorthstarMLS as distributed by MLS GRID #7081842 Report a problem | ||
| 5/28/2026 | Listing removed | $425,000$313/sqft |
Source: NorthstarMLS as distributed by MLS GRID #7019682 Report a problem | ||
| 3/26/2026 | Price change | $425,000-2.3%$313/sqft |
Source: NorthstarMLS as distributed by MLS GRID #7019682 Report a problem | ||
| 2/18/2026 | Listed for sale | $435,000-2.2%$320/sqft |
Source: NorthstarMLS as distributed by MLS GRID #7019682 Report a problem | ||
| 7/12/2018 | Sold | $444,900+1.1%$328/sqft |
Source: NorthstarMLS as distributed by MLS GRID #4951847 Report a problem | ||
| 3/17/2017 | Sold | $440,000$324/sqft |
Source: NorthstarMLS as distributed by MLS GRID #4804072 Report a problem | ||
Public tax history
Tax history is unavailable.
Neighborhood: Downtown West
Nearby homes
- $399,9002 bd2 ba1.3k sqft401 1st St S #623, Minneapolis, MN 55401For Sale
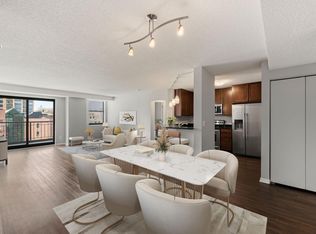
- $280,0001 bd1 ba860 sqft401 1st St S #1317, Minneapolis, MN 55401Sold
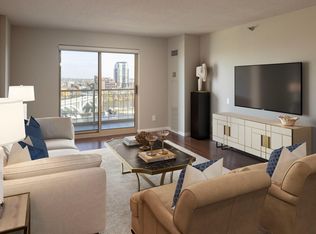
- $269,9001 bd1 ba860 sqft401 1st St S #215, Minneapolis, MN 55401Pending

- $350,0002 bd1 ba922 sqft401 1st St S #1613, Minneapolis, MN 55401Sold

- $280,0001 bd1 ba860 sqft401 1st St S #1705, Minneapolis, MN 55401Sold
- $710,0002 bd3 ba1.9k sqft401 1st St S #1812, Minneapolis, MN 55401Sold
- $410,0002 bd2 ba1.2k sqft401 S 1st St UNIT 1602, Minneapolis, MN 55401Sold
- $322,0002 bd1 ba1k sqft401 S 1st St UNIT 414, Minneapolis, MN 55401Sold
- $320,0001 bd1 ba860 sqft401 S 1st St UNIT 817, Minneapolis, MN 55401Sold
Nearby schools
GreatSchools rating
- 2/10Webster ElementaryGrades: PK-5Distance: 1 mi
- 2/10Northeast Middle SchoolGrades: 6-8Distance: 3.1 mi
- 4/10Edison Senior High SchoolGrades: 9-12Distance: 2 mi
Get a cash offer in 3 minutes
Find out how much your home could sell for in as little as 3 minutes with a no-obligation cash offer.
Estimated market value
$400,000
Get a cash offer in 3 minutes
Find out how much your home could sell for in as little as 3 minutes with a no-obligation cash offer.
Estimated market value
$400,000
- Minnesota
- Hennepin County
- Minneapolis
- 55401
- Downtown West
- 401 S 1st St Unit 823
Nearby cities
Nearby neighborhoods
Nearby zip codes
Other Minneapolis Topics
