Skip main navigation
Off market
  • Price Unknown

    401 S Bend Dr #86, Durham, NC 27713

    5beds
    --baths
    5,871sqft
    Single Family Residence
    Built in 2008
    10,018 Square Feet Lot
    $-- Zestimate®
    $--/sqft
    $3,923 Estimated rent

    Home value

    Not available

    Estimated sales range

    Not available

    $3,923/mo

    Zestimate® history
    Loading
    Loading...

    Owner options

    List your home for rent

    $3,923/mo

    Rent Zestimate®

    Find your next renter with Zillow Rental Manager. Plus, with online applications, you can quickly screen prospective tenants – for free.

    Learn more

    $3,923/mo

    Rent Zestimate®

    Refinance and save

    Refinancing to a lower rate could help reduce your monthly payments and save thousands over the life of the loan.

    See today's rates

    Explore your selling options

    Work with a Zillow partner agent

    Leverage their expertise and Zillow's premium Showcase listings to get your home seen by more buyers.

    Get started

    List with your own agent

    Get your home in front of millions of buyers by listing it on Zillow.

    Learn how to do it

    Sell it yourself

    Take full control of how buyers see your home on Zillow by listing For Sale by Owner (FSBO).

    List your home

    What's special

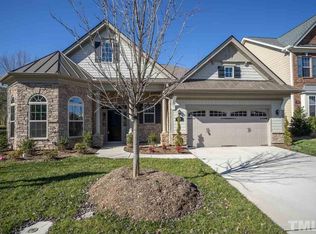
    Former Toll Brothers Model Home w/ all the Bells and Whistles. Features a Soaring 2 Story Family Rm & Foyer w/ custom Coffered Ceiling, 2-sided Gas FP, Hardwoods down, Light & Bright Gourmet Kitchen w/ Slate Floors, Granite, Stainless, Custom Cabinetry, Double Oven & Center Island. 5 Spacious Bdrms & 5 Full Ba. Furnished Home Theater Room on 3rd Floor. (11 leather seats, 80 inch curved TV, Audio, Video & Popcorn machine) 1st Floor Bedroom and Full Bath, Master Suite w/ Luxurious Bathroom, Wet Bar, Wine Fridge, Sitting Rm & Spacious WIC. Home Office, Trex Deck, Paver Patio w/Pizza Oven, Secret Room, Finished Daylight Basement with Bar/Rec Area and Ample Walk In Storage Space, Professionally Landscaped & Side Entry Garage. Truly a MUST SEE. Convenient to RTP, RDU, Chapel Hill, South Point Mall & Restaurants!

    This property is off market, which means it's not currently listed for sale or rent on Zillow. This may be different from what's available on other websites or public sources.

    Zillow last checked:

    Listing updated:

    Source: HomeServices Property Management,MLS#: 2524484MLS Logo

    Facts & features

    Interior

    Bedrooms & bathrooms
    • Bedrooms: 5
    • Full bathrooms: 5
    Heating
    • Forced Air
    Cooling
    • Central Air
    Appliances
    • Included: Disposal, Double Oven, Garage Opener, Gas Range, Ice Maker Connection, Microwave, Self Clean Oven, Water Heater (Gas)
    Features
    • Flooring: Carpet, Hardwood, Slatestone, Tile Floor
    • Basement: Daylight, Finished Bsmt, Inside Entrance, Outside Entrance, Poured Concrete
    • Number of fireplaces: 1
    Interior area
    • Total interior livable area: 5,871 sqft

    Property

    Parking
    • Parking features: DW/Concrete, Entry/Side, Parking Pad, Garage, 2-Car Garage
    • Has garage: Yes
    Features
    • Levels: Two
    • Stories: 2
    • Exterior features: Community Rec Avail., Deck, Gutters, Insulated Windows, Tennis Courts Private
    • Has private pool: Yes
    Lot
    • Size: 10,018 Square Feet
    • Features: Landscaped

    Construction

    Type & style
    • Home type: SingleFamily
    • Architectural style: Transitional
    • Property subtype: Single Family Residence
    Materials
    • Roof: Shingle
    Condition
    • New construction: No
    • Year built: 2008

    Utilities & green energy

    • Sewer: City Sewer
    • Water: City Water

    Community & HOA

    Community
    • Subdivision: The Hills At Southpoint
    Location
    • Region: Durham

    Financial & listing details

    • Date on market: 9/28/2023

    Price history

    Price history is unavailable.

    Public tax history

    Tax history is unavailable.

    Neighborhood: The Hills at Southpoint

    Nearby schools

    GreatSchools rating
    Schools provided by the listing agent
    • Elementary: Durham - Lyons Farm
    • Middle: Durham - Githens
    • High: Durham - Jordan

    Source: HomeServices Property Management. This data may not be complete. We recommend contacting the local school district to confirm school assignments for this home.