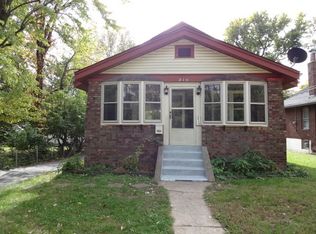
Level backyardBeautifully preserves its characterClassic architectural detailsHardwood floorsLarge roomsLarge mature trees
Updated home. New architecture shingled roof by John Beal roofing and new plumbing system under basement floor. Enjoy the large rooms in this 2-bedroom, 1-bath residence with over 580 sq ft of extra finished space in the basement situated on a .23-acre corner lot in the heart of historic Ferguson. Built in 1928, this home beautifully preserves its character with hardwood floors and classic architectural details while offering the modern updates. The inviting living room features a wood fireplace with decorative shelving and mantel. Enjoy your evening in the level backyard with large mature trees great for summer BBQs and gardening. Both bedrooms are well-proportioned and the home features a newly remodeled basement with some finishes providing substantial living space for a future hobby space, family room, game room, etc. Don't miss out on this home in a convenient location with over 1500 sq ft of living space.
19 days
|
123
|
5
|
Zillow last checked:
Listing updated:
Listed by:
Bruce E Werkmeister636-970-9171,
Werkmeister Real Estate, LLC
Source: MARIS,MLS#: 26021379Originating MLS: East Central Board of REALTORS
Facts & features
Interior
Bedrooms & bathrooms
Bedrooms: 3
Bathrooms: 1
Full bathrooms: 1
Main level bathrooms: 1
Main level bedrooms: 3
Primary bedroom
Features: Floor Covering: Wood
Level: Main
Bedroom 2
Features: Floor Covering: Wood
Level: Main
Bathroom
Features: Floor Covering: Luxury Vinyl Plank
Level: Main
Family room
Features: Floor Covering: Carpeting
Level: Basement
Area: 231
Dimensions: 21x11
Kitchen
Features: Floor Covering: Luxury Vinyl Plank
Level: Main
Living room
Features: Floor Covering: Wood
Level: Main
Living room
Features: Floor Covering: Carpeting
Level: Basement
Area: 351
Dimensions: 27x13
Heating
Forced Air, Natural Gas
Cooling
Central Air
Appliances
Included: Disposal, Microwave, Electric Range, Refrigerator, Gas Water Heater
Laundry: In Basement
Features
Laminate Counters, Tub
Flooring: Hardwood, Luxury Vinyl
Windows: Double Pane Windows, Insulated Windows, Tilt-In Windows
Basement: Concrete,Full
Number of fireplaces: 1
Fireplace features: Wood Burning
Interior area
Total structure area: 1,532
Total interior livable area: 1,532 sqft
Finished area above ground: 950
Finished area below ground: 582
Property
Parking
Parking features: Asphalt, Driveway
Has uncovered spaces: Yes
Features
Levels: One
Patio & porch: Patio
Exterior features: Awning(s)
Fencing: None
Lot
Size: 10,079 Square Feet
Features: Corner Lot, Level, Some Trees
Details
Additional structures: Shed(s)
Parcel number: 12H410325
Special conditions: Standard
Construction
Type & style
Home type: SingleFamily
Architectural style: Bungalow
Property subtype: Single Family Residence
Materials
Wood Siding
Foundation: Concrete Perimeter
Roof: Shingle
Condition
Updated/Remodeled
New construction: No
Year built: 1928
Utilities & green energy
Electric: Single Phase, 220 Volts, Ameren
Sewer: Public Sewer
Water: Public
Utilities for property: Electricity Connected, Natural Gas Connected, Sewer Connected, Water Connected
Explore the cost of this home by adjusting the details. Changes won't be saved.
Principal & interest
$1,547
Mortgage insurance
$0
Property taxes
$170
Home insurance
$105
HOA fees
$0
Utilities
Not included
All calculations are estimates and provided by Zillow, Inc. for informational purposes only. Actual amounts may vary.
HOA fees may include property taxes on listings classified as Co-Ops. Contact the listing agent and/or owner for fee details.
Mortgage interest rates are dependent on a number of factors, including credit score, down payment, and repayment length. Interest rate data provided by Zillow Group Marketplace, Inc. as of 1/1/1970 from various mortgage lenders with which we have lead or other similar arrangements; the Estimated Payment is an average of those rates.
See how much you could borrow to make a competitive offer.