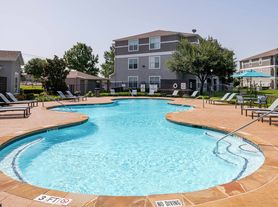


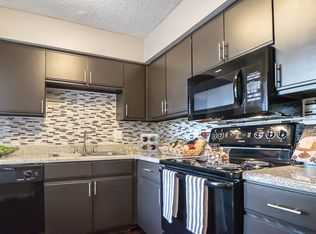
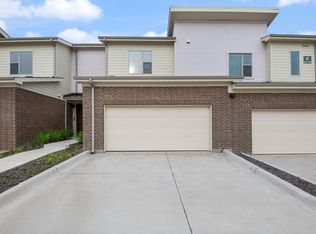
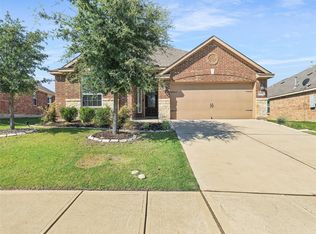
ituated in the hustle and bustle of Dallas in scenic McKinney, our upscale Texas apartment community is designed to enrich your modern lifestyle. We aim to meet your every need in helping you find your perfect home! Each of our brand new luxury apartments features grand living spaces and abundant natural light. Our homes offer chic, contemporary kitchens including gourmet islands, stylish back splashes, stainless steel appliances, and beautiful granite countertops. Shop at The Gates of Prosper, entertain and dine on McKinney Main Street, visit Erwin Park Hike & Bike Trails or visit the latest development for PGA Frisco with tons of shopping and dining options.
Apartment for rent
Apartment
Available Fri Nov 20 2026
Cats, dogs OK
Air conditioner, ceiling fan, central air
In unit laundry
Garage parking
Wood
What's special
Stylish back splashesAbundant natural lightStainless steel appliancesBeautiful granite countertopsGrand living spacesGourmet islandsChic contemporary kitchens
- 28 days |
- -- |
- -- |
Zillow last checked:
Listing updated:
Travel times

Let’s turn your rent into credit progress
Build credit history with every on-time payment and get credit for the payment you’re already making.
Facts & features
Interior
Bedrooms & bathrooms
- Bedrooms: 1
- Bathrooms: 1
- Full bathrooms: 1
Heating
- Wood
Cooling
- Air Conditioner, Ceiling Fan, Central Air
Appliances
- Included: Dryer, Microwave Oven, Washer
- Laundry: In Unit
Features
- Bar, Ceiling Fan(s), Double Vanity, High Speed Internet, Kitchen Island, Pantry, Soaking Tub, Storage, Walk-In Closet(s)
- Windows: Blinds, Window Coverings
Interior area
- Total interior livable area: 760 sqft
Property
Parking
- Parking features: Detached, Garage
- Has garage: Yes
- Details: Contact manager
Features
- Stories: 3
- Patio & porch: Patio
- Exterior features: 24-Hour Cycling And Yoga Studio, 24-Hour Emergency Maintenance, 42 Inch Espresso Shaker-Style Cabinetry, All Major Credit Cards Accepted, Built-In Desk*, Car Care Station, Ceramic Glass Oven Cook Top, Controlled Access, Fire Pit, Garden, Grand 8' Entry Door, Granite Countertops, High Speed Internet, Linen Cabinets*, Modern Kitchen With Stainless Steel Appliances, Online Resident Services, Package Lockers, Playground, Private Fenced-In Yard*, Undermount Kitchen And Bathroom Sink, Valet Trash, Walk-In Shower*, White Or Grey Glass Tile Backsplash
- Pool features: Pool
Lot
- Features: Garden
Details
- Additional structures: Garage(s)
Construction
Type & style
- Home type: Apartment
- Property subtype: Apartment
Building
Details
- Building name: Bexley at WestRidge
Management
- Pets allowed: Yes
Community & HOA
Community
- Features: Clubhouse, Fitness Center, Park, Playground, Pool, Smoke Free
HOA
- Amenities included: Clubhouse, Dog Park, Fitness Center, Game Room, Maintenance, Management
Location
- Region: Mckinney
Financial & listing details
- Lease term: 8 Months
Price history
| Date | Event | Price |
|---|---|---|
| 10/6/2026 | Price change | $1,364-1.8%$2/sqft |
Source: Zillow Rentals Report a problem | ||
| 9/16/2026 | Listed for rent | $1,389-12.9%$2/sqft |
Source: Zillow Rentals Report a problem | ||
| 4/9/2024 | Listing removed | -- |
Source: Zillow Rentals Report a problem | ||
| 3/26/2024 | Listed for rent | $1,594$2/sqft |
Source: Zillow Rentals Report a problem | ||