Enjoy comfortable, low-maintenance living with a strong sense of community at Riverview Homestead Cooperative, conveniently located just south of the St. John Lutheran Home campus on County Road 5. This 2-bedroom, 1-bath unit offers a spacious layout with a large living room, eat-in kitchen, informal dining area, laundry room, and plenty of storage throughout. Updated flooring adds a fresh feel, while the sliding glass door in the living room opens to the patio and lets in bright light! The primary bedroom features a large walk-in closet and is located close to the bathroom with a walk-in shower. Riverview Homestead Cooperative is designed to make independent living comfortable and convenient. Everything is located on one level, with an attached garage, indoor walking and exercise areas, free laundry facilities, indoor mail and trash collection, additional storage, and inviting common areas for gatherings and activities. Cooperative living also means less day-to-day maintenance. Lawn care, snow removal, and common-area maintenance are included, along with water and softener, sewer, garbage, cable TV, and much more. Taxes and insurance are also included in one convenient monthly fee, making expenses simple and predictable. With comfortable living space, helpful amenities, and a welcoming community atmosphere, Riverview Homestead Cooperative offers an easy, enjoyable approach to independent living with less upkeep!
Active
$74,500
401 S County Road 5 APT 117, Springfield, MN 56087
2beds
1,066sqft
(CC) Condominium
Built in 1994
-- sqft lot
$-- Zestimate®
$70/sqft
$1,018/mo HOA
What's special
Updated flooringAttached garageAdditional storageBright lightInformal dining areaEat-in kitchenPlenty of storage throughout
- 6 days
- 41
- 0
Zillow last checked:
Listing updated:
Listed by:
Amanda Frank 507-723-5233,
Reiner Real Estate
Source: NorthstarMLS as distributed by MLS GRID,MLS#: 7151275
Facts & features
Interior
Bedrooms & bathrooms
- Bedrooms: 2
- Bathrooms: 1
- 3/4 bathrooms: 1
Bedroom
- Level: Main
- Area: 165 Square Feet
- Dimensions: 10x16'6
Bedroom 2
- Level: Main
- Area: 105 Square Feet
- Dimensions: 10x10'6
Bathroom
- Level: Main
- Area: 63.75 Square Feet
- Dimensions: 7'6x8'6
Dining room
- Level: Main
- Area: 115.5 Square Feet
- Dimensions: 11x10'6
Kitchen
- Level: Main
- Area: 119 Square Feet
- Dimensions: 8'6x14
Laundry
- Level: Main
- Area: 42.5 Square Feet
- Dimensions: 5x8'6
Living room
- Level: Main
- Area: 285.83 Square Feet
- Dimensions: 16'4x17'6
Walk in closet
- Level: Main
- Area: 51 Square Feet
- Dimensions: 6'x8'6
Heating
- Forced Air
Cooling
- Central Air
Appliances
- Included: Dishwasher, Disposal, Range, Refrigerator
- Laundry: Laundry Room, In Unit
Features
- Basement: None
Interior area
- Total structure area: 1,066
- Total interior livable area: 1,066 sqft
- Finished area above ground: 1,066
- Finished area below ground: 0
Property
Parking
- Total spaces: 1
- Parking features: Attached, Concrete, Garage Door Opener
- Attached garage spaces: 1
- Has uncovered spaces: Yes
Accessibility
- Accessibility features: Doors 36"+, Customized Wheelchair Accessible, Hallways 42"+
Features
- Levels: One
- Stories: 1
- Patio & porch: Patio
Details
- Foundation area: 1066
- Parcel number: 00301000402102
- Zoning description: Residential-Single Family
Construction
Type & style
- Home type: Condo
- Property subtype: (CC) Condominium
- Attached to another structure: Yes
Materials
- Roof: Asphalt
Condition
- New construction: No
- Year built: 1994
Utilities & green energy
- Electric: Circuit Breakers
- Gas: Natural Gas
- Sewer: City Sewer/Connected
- Water: City Water/Connected
Community & HOA
HOA
- Has HOA: Yes
- Amenities included: Laundry, In-Ground Sprinkler System, Lobby Entrance, Patio
- Services included: Air Conditioning, Maintenance Structure, Cable TV, Heating, Parking, Professional Mgmt, Sanitation, Security System, Shared Amenities
- HOA fee: $1,018 monthly
- HOA name: N/A
- HOA phone: 507-723-5111
Location
- Region: Springfield
Financial & listing details
- Price per square foot: $70/sqft
- Tax assessed value: $73,300
- Annual tax amount: $888
- Date on market: 9/28/2026
Estimated market value
Not available
Estimated sales range
Not available
Not available
Price history
| Date | Event | Price |
|---|---|---|
| 9/28/2026 | Listed for sale | $74,500-0.5%$70/sqft |
Source:  NorthstarMLS as distributed by MLS GRID #7151275 Report a problem NorthstarMLS as distributed by MLS GRID #7151275 Report a problem | ||
| 3/12/2020 | Sold | $74,900$70/sqft |
Source: NorthstarMLS as distributed by MLS GRID #5155319 Report a problem | ||
Public tax history
| Year | Property taxes | Tax assessment |
|---|---|---|
| 2025 | $910 +6.8% | $73,300 +2.2% |
| 2024 | $852 -16% | $71,700 +2% |
| 2023 | $1,014 -17% | $70,300 -1.7% |
| 2022 | $1,222 +7.8% | $71,500 -9% |
| 2021 | $1,134 -43.9% | $78,600 |
| 2020 | $2,020 +3.2% | $78,600 -14% |
| 2018 | $1,958 +49.7% | $91,400 |
| 2017 | $1,308 -2.2% | $91,400 +2% |
| 2016 | $1,338 | $89,595 |
| 2015 | -- | -- |
| 2014 | -- | -- |
| 2013 | -- | -- |
| 2012 | -- | -- |
| 2011 | -- | -- |
| 2010 | -- | -- |
Find assessor info on the county website
Monthly payment
Est. payment
Payment breakdown
Explore the cost of this home by adjusting the details. Changes won't be saved.Climate risks
Neighborhood: 56087
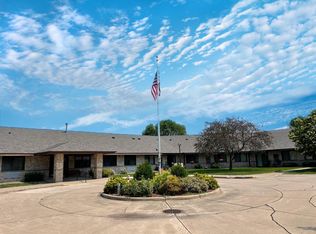
- $69,9002 bd1 ba936 sqft401 S County Road 5 APT 102, Springfield, MN 56087Sold
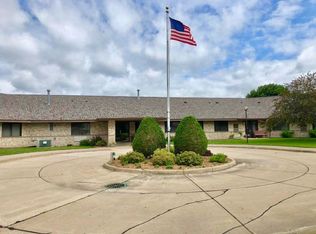
- $55,0001 bd1 ba762 sqft401 S County Road 5 APT 101, Springfield, MN 56087Sold
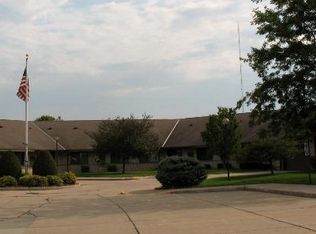
- $81,4001 bd1 ba716 sqft401 S County Road 5 APT 111, Springfield, MN 56087Off Market
- $71,1001 bd1 ba763 sqft401 S County Road 5 APT 113, Springfield, MN 56087Off Market
Similar homes
- $67,0004 bd2 ba1k sqft106 1st St N, Darfur, MN 56022For Sale

 MLS ID #7106121, Sarah Jacobson, Minnesota Lands and Homes Real Estate. NorthstarMLS as distributed by MLS GRID
 - $95,0003 bd1 ba840 sqft714 S Elm St, Lamberton, MN 56152For Sale
 MLS ID #7120113, Boe Boe, Partners Realty Inc.. NorthstarMLS as distributed by MLS GRID
 - $104,9002 bd2 ba1k sqft107 S Stewart Ave, Jeffers, MN 56145For Sale
 MLS ID #7102473, Donna J Knoll, Five Star Realty Pros LLC. NorthstarMLS as distributed by MLS GRID
 - $53,7003 bd2 ba1.1k sqft120 Elm St NW, Sleepy Eye, MN 56085For Sale
 MLS ID #267040732, Kirsten Braulick, New Ulm Real Estate LLC. RASM
