Skip main navigation
Sold for $670,000
  • $670,000

    401 S Hawaii St, Kennewick, WA 99336

    4beds
    2,524sqft
    Single Family Residence
    Built in 2010
    0.31 Acres Lot
    $679,200 Zestimate®
    $265/sqft
    $2,675 Estimated rent

    Home value

    $679,200

    $645,000 - $713,000

    $2,675/mo

    Zestimate® history
    Loading
    Loading...

    Owner options

    List your home for rent

    $2,675/mo

    Rent Zestimate®

    Find your next renter with Zillow Rental Manager. Plus, with online applications, you can quickly screen prospective tenants – for free.

    Learn more

    $2,675/mo

    Rent Zestimate®

    Refinance and save

    $4,028/mo

    Est. payment

    Refinancing to a lower rate could help reduce your monthly payments and save thousands over the life of the loan.

    See today's rates

    $4,028/mo

    Est. payment

    Explore your selling options

    Work with a Zillow partner agent

    Leverage their expertise and Zillow's premium Showcase listings to get your home seen by more buyers.

    Get started

    List with your own agent

    Get your home in front of millions of buyers by listing it on Zillow.

    Learn how to do it

    Sell it yourself

    Take full control of how buyers see your home on Zillow by listing For Sale by Owner (FSBO).

    List your home

    What's special

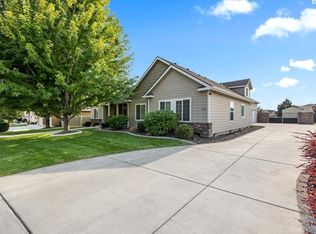
    MLS# 279217 Welcome to this immaculate and spacious 4 BR 3 BA rambler nestled in Kennewick’s highly sought after Hansen Park neighborhood, where charming curb appeal greets you with a cozy covered front porch--perfect for those morning coffees or evening chats. Inside, the split-bedroom layout gives you all the space and privacy you need, while the bright den/office off the entry (with its French doors and engineered hardwood floors) easily doubles as a fantastic fourth bedroom option. The heart of the home is the expansive living room, where the elegant corner gas fireplace creates a warm and inviting atmosphere. Traditional touches throughout this home bring a timeless charm to the space. The oversize kitchen is a cook’s dream, featuring granite counters, a large prep island, ample storage, a corner pantry, stainless steel appliances (including a gas range), and an adjacent dining area that flows seamlessly into the living room. The large, private primary suite is a true retreat and includes dual vanities, a large walk-in shower, a relaxing jetted tub, and a generous walk-in closet. Secondary bedrooms are roomy, and they share a convenient Jack-and-Jill bath. The laundry room is well-equipped with a sink and extra storage for all your needs, and guests can enjoy a convenient half bath. Step outside into your very own backyard oasis! The covered patio comes complete with a built-in BBQ, granite prep counter, and multiple seating areas perfect for gatherings or quiet evenings under the stars. A gas firepit adds a cozy touch to the outdoor fun, while the fully block wall fenced yard with custom gates ensures privacy. The home also has a spacious three-car garage (33x23, 760sf), a brand-new HVAC system, a new water heater, and a Kinetico water system for added peace of mind! Welcome to the good life in Hansen Park!

    Zillow last checked:

    Listing updated:

    Listed by:

    Curtis Dahl 509-531-2729,

    Kenmore Team

    Bought with:

    Connor MacDougall, 22005557

    Retter and Company Sotheby's

    Source: PACMLS,MLS#: 279217MLS Logo

    Facts & features

    Interior

    Bedrooms & bathrooms
    • Bedrooms: 4
    • Bathrooms: 3
    • Full bathrooms: 2
    • 1/2 bathrooms: 1
    Bedroom
    • Level: Main
    • Area: 238
    • Dimensions: 17 x 14
    Bedroom 1
    • Level: Main
    • Area: 176
    • Dimensions: 16 x 11
    Bedroom 2
    • Level: Main
    • Area: 210
    • Dimensions: 15 x 14
    Dining room
    • Level: Main
    • Area: 238
    • Dimensions: 17 x 14
    Kitchen
    • Level: Main
    • Area: 240
    • Dimensions: 16 x 15
    Living room
    • Level: Main
    • Area: 416
    • Dimensions: 26 x 16
    Office
    • Level: Main
    • Area: 132
    • Dimensions: 12 x 11
    Heating
    • Forced Air, Gas
    Cooling
    • Central Air, Heat Pump
    Appliances
    • Included: Dishwasher, Disposal, Microwave, Range/Oven
    • Laundry: Sink
    Features
    • Coffered Ceiling(s), Vaulted Ceiling(s)
    • Flooring: Carpet, Tile, Wood
    • Doors: French Doors
    • Windows: Bay Window(s), Double Pane Windows, Windows - Vinyl, Drapes/Curtains/Blinds
    • Basement: None
    • Number of fireplaces: 1
    • Fireplace features: 1, Gas, Living Room
    Interior area
    • Total structure area: 2,524
    • Total interior livable area: 2,524 sqft

    Property

    Parking
    • Total spaces: 3
    • Parking features: Attached, Garage Door Opener, Finished, 3 car
    • Attached garage spaces: 3
    Features
    • Levels: 1 Story
    • Stories: 1
    • Patio & porch: Patio/Covered, Patio/Open, Porch
    • Exterior features: Lighting, Outdoor Barbeque, Irrigation
    • Fencing: Fenced
    Lot
    • Size: 0.31 Acres
    • Features: Located in City Limits, Plat Map - Recorded
    Details
    • Parcel number: 106893090001013
    • Zoning description: Single Family R

    Construction

    Type & style
    • Home type: SingleFamily
    • Property subtype: Single Family Residence
    Materials
    • Stucco
    • Foundation: Slab
    • Roof: Comp Shingle
    Condition
    • Existing Construction (Not New)
    • New construction: No
    • Year built: 2010

    Utilities & green energy

    • Water: Public
    • Utilities for property: Sewer Connected

    Community & neighborhood

    Location
    • Region: Kennewick
    • Subdivision: Hansen Park,Kennewick West

    Other

    Other facts
    • Listing terms: Cash,Conventional,VA Loan
    • Road surface type: Paved

    Price history

    DateEventPrice
    11/6/2024Sold$670,000-2.9%$265/sqft
    Source: PACMLS #279217 Report a problem
    9/27/2024Listed for sale$689,900+94.3%$273/sqft
    Source: PACMLS #279217 Report a problem
    5/11/2011Sold$355,000+446.2%$141/sqft
    Source: PACMLS #169225 Report a problem
    3/9/2010Sold$65,000$26/sqft
    Source: Public Record Report a problem

    Public tax history

    YearProperty taxesTax assessment
    2024$4,980 +0.5%$623,100
    2023$4,956 +36.8%$623,100 +21.6%
    2022$3,622 -15.2%$512,480 +16.8%
    2021$4,273 +2.5%$438,730 +5.7%
    2020$4,170 -19.1%$415,190 -6.5%
    2019$5,154 +8.6%$444,040 +6.9%
    2018$4,745 -4.3%$415,190 +16.1%
    2017$4,956 +6.9%$357,490
    2016$4,634 $357,490
    2015$4,634 +1.9%$357,490 +2.6%
    2014$4,550 $348,510
    2013$4,550 $348,510 -0.9%
    2012-- $351,680
    2011-- $351,680 +32.1%
    2010-- $266,170 +309.5%
    2009-- $65,000
    2008-- --

    Find assessor info on the county website

    Neighborhood: 99336

    Nearby schools

    GreatSchools rating
    Get pre-qualified for a loan
    At Zillow Home Loans, we can pre-qualify you in as little as 5 minutes with no impact to your credit score.

    An equal housing lender. NMLS #10287.

    Sell for more on Zillow
    Get a Zillow Showcase℠ listing at no additional cost and you could sell for .
    $679,200
    2% more
    +$13,584
    With Zillow Showcase(estimated)
    $692,784